Refine Search
Sort by
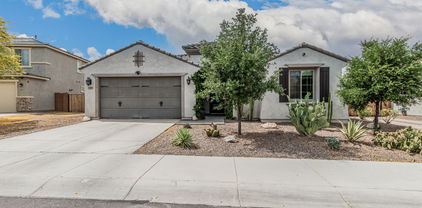
4693 N 204th Avenue, Buckeye
$500,000
2 Beds ⋅ 2 Baths ⋅ 7047157 MLS ⋅ 1,657 SqFt.
Live like you're on vacation 24/7! Located in the premier 55+ active-adult community of Victory at Verrado, this gorgeous home delivers the perfect blend of modern comfort and high-end upgrades. Start your mornings in the private, landscaped backyard, taking in glorious Arizona sunrises and views of Estrella Mountain. Inside, enjoy a stylish open-concept floor plan. The heart of the home is a chef-inspired kitchen built for entertaining, highlighted by a centerpiece island, a wealth of premium quartz countertop space, and gorgeous cabinetry that offers incredible storage. Whether hosting friends or preparing a quiet dinner, this open, light-filled culinary space flows effortlessly into the main living area. Love projects or need extra space? The garage features a generous bump-out, ideal for a tool shop or storage space. It also neatly houses the tankless water heater and top-of-the-line water softener system. Step out your front door to stunning views of the White Tank Mountains. Victory is a true lifestyle destination. You will have exclusive access to the magnificent Victory Club, boasting breathtaking, close-up views of the White Tank Mountains. You can even gaze out at Tiger Mountain while you work out in the massive fitness center or enjoy a yoga session. Complete with 4 pools, a day spa, championship golf, pickleball, and miles of picturesque trails, this is desert living at its absolute finest. Why wait to live your best life? Make 4693 N 204th Ave your personal oasis today!

4693 N 204th Avenue, Buckeye

2322 N 212th Drive, Buckeye
$500,000
5 Beds ⋅ 4 Baths ⋅ 7045612 MLS ⋅ 2,449 SqFt.
This two-story home features owned solar with recent negative power bills and a battery backup system for added efficiency and peace of mind. A 2-car garage and welcoming front porch set the tone as you arrive. Inside, the home offers a spacious living room with two-tone paint, recessed lighting, and a blend of carpet and tile flooring. A main-floor family room adds flexible living space, along with a convenient powder room. The modern kitchen stands out with white cabinetry accented by copper-toned hardware and faucet, a large island with breakfast bar seating, quartz countertops, and a walk-in pantry--ideal for both everyday living and entertaining. The main-floor includes a private suite with a walk-in closet and its own bathroom, perfect for guests or multigenerational living. Upsta

2322 N 212th Drive, Buckeye

20713 W Park Meadows Drive, Buckeye
$500,000
3 Beds ⋅ 3 Baths ⋅ 7020461 MLS ⋅ 2,111 SqFt.
Impeccably maintained 3-bedroom, 2.5-bath single-story home with a dedicated den and a 3-car garage. This move-in-ready property features a functional split floor plan. The gourmet kitchen serves as the centerpiece of the home, offering granite countertops, a large island, custom lighting, subway-tile backsplash, and a gas cooktop, custom cabinets all opening to a spacious great room. Interior highlights include 10-foot ceilings, 8-foot doors, tile flooring throughout, and white shutters for a clean, modern look. The backyard offers a low-maintenance setup with pavers, a covered patio with fans, custom lighting, and turf grass. Located in the Verrado community with convenient access to parks, schools, shopping, and nearby amenities, such as stores, restaurants, and business space nearby.

20713 W Park Meadows Drive, Buckeye

20504 W Alsap Road, Buckeye
$500,000
3 Beds ⋅ 3 Baths ⋅ 6975486 MLS ⋅ 2,240 SqFt.
Located in the highly sought-after master-planned community of Verrado, this stunning home offers access to miles of scenic trails, 80+ parks, community pools, a fitness center, golf courses, and a variety of dining options. Thoughtfully designed with both style and comfort in mind, this home is perfect for modern living. Enjoy the benefits of a FULLY PAID SOLAR SYSTEM, keeping energy costs remarkably low so you can stay cool and comfortable year-round. The gorgeous kitchen features granite countertops, stainless steel appliances, a walk-in pantry, pull-out shelving, crown-molded cabinetry, and a spacious island with a breakfast bar, plus a comfortable dining nook, ideal for everyday living and entertaining. Plantations shutters throughout complete the elegant finish. HIT READ MORE Flexible living spaces include formal living and dining areas that can easily serve as a home office, playroom, or additional lounge space, offering endless possibilities. An extra bonus is the large mud room perfect for storing coats, backpacks and shoes.

20504 W Alsap Road, Buckeye

21037 W Sunrise Lane, Buckeye
$500,000
3 Beds ⋅ 3 Baths ⋅ 6957849 MLS ⋅ 1,947 SqFt.
Location makes this property a must see! Located just steps from Verrado's Main Street with shopping, championship golf, entertainment, community pools, fitness center and more! Your tree lined street welcomes you into this nicely designed home with upgraded kitchen, spacious great room and an oversized master suite. Step out to your private yard through a large 3 panel sliding door that makes Arizona's indoor and outdoor living possible. Kitchen has a large island with plenty of space to entertain. Living room and extra den area in back of the first floor. Laundry room is on the second floor with all the additional bedrooms. Close to 78+ parks and walking/biking trails, 3 pools, splash pad, Ramadas, BBQ, fire pits, A rated schools and small town charm with many events.

21037 W Sunrise Lane, Buckeye

21800 W Eagle Mountain Road, Buckeye
$500,000
3 Beds ⋅ 3 Baths ⋅ 6957190 MLS ⋅ 2,566 SqFt.
Discover the space, privacy, and flexibility that make South Buckeye one of the most desirable rural lifestyle locations in the Valley. Set on 2 full acres with open desert views, this property offers a rare multi-structure layout with an updated main home, an attached studio-style casita, a detached living quarters, and a separate office with its own exterior entry—perfect for multigenerational living, home-based businesses, or extended guest stays. The main residence features wood-look flooring throughout, exposed beam detail, a brick fireplace, and a bright kitchen with modern cabinetry and appliances. The bedroom wing includes two bedrooms plus an office, all sharing a remodeled bath with a dual-sink vanity and a large walk-in shower. The attached casita offers a private studio setup with a full kitchen, Murphy bed, and exterior accessan ideal independent space for visitors, adult children, or potential rental income. A standout feature is the detached living quarters, equipped with mini-splits and designed for flexibility. Use it as a guest suite, gym, creative studio, workshop alternative, or dedicated workspaceits potential is exceptional. The 2-acre lot delivers true Buckeye freedom with fenced paddocks, open riding space, mature trees, and room for arenas, RVs, trailers, gardens, or future expansion. No HOA, abundant privacy, and sweeping mountain views complete the experience. 21800 W Eagle Mountain Rd is a rare opportunity to own a property that adapts to your lifestylewhether you're building a multigenerational retreat, creating an equestrian-friendly setup, or seeking a spacious desert escape with room to grow.

21800 W Eagle Mountain Road, Buckeye

1673 N 212th Lane, Buckeye
$500,000
5 Beds ⋅ 4 Baths ⋅ 6942481 MLS ⋅ 3,324 SqFt.
Welcome to your move-in ready dream home with an oversized lot in the sought after Sienna Hills community. This home boasts 5 bedrooms, and 4 full bathrooms. On the main floor you will find one bedroom and full bath, a charming sitting room off the front door, a large flex space (currently used as an office area), a spacious living room, and the kitchen of your dreams complete with granite countertops, upgraded cabinets, and appliances. As you enter the second floor you are greeted by a massive loft area perfect for a teen space or family room, a large laundry room with plenty of storage and the rest of the bedrooms and bathrooms in the home including the beautiful owners suite. With all new interior paint and carpet this home is turn key and ready. Priced to sell, come see it today!

1673 N 212th Lane, Buckeye

21840 N 260th Lane, Buckeye
$500,000
4 Beds ⋅ 4 Baths ⋅ 6854386 MLS ⋅ 2,672 SqFt.
Come see this 4 bed 3.5 bath home with a den. The open floor plan is inviting with a spacious kitchen, granite countertops, a large island, walk in pantry and stainless steel appliances. The large great room boasts a fireplace, built in surround sound speakers and plenty of room for entertaining. There is an office with French doors for privacy along with upgraded light fixtures and accent walls. the whole house can be run with Alexa. The master bedroom has a large walk in shower, dual sinks, granite counters and a large walk in closet. The bedrooms all have new carpeting and spacious walk in closets. Low E windows throughout the home along with a 8' sliding glass door off the dining room. The oversized covered patio is finished with travertine and extends to the large salt water pool.

21840 N 260th Lane, Buckeye

4875 S 239th Drive, Buckeye
$499,990
4 Beds ⋅ 3 Baths ⋅ 6996734 MLS ⋅ 2,470 SqFt.
This popular single-story Imperial plan showcases 4 spacious bedrooms, 2.5 bathrooms, and a 3-car tandem garage, delivering the perfect blend of comfort and versatility. Step inside and be charmed by the oak wood tile flooring that leads you into an open, modern kitchen featuring 42'' dark wood cabinetry, quartz countertops, a stylish tile backsplash, and a dedicated dining room ideal for gatherings. The kitchen comes fully equipped with stainless steel appliances, including a gas range and built-in microwave. The primary suite offers a relaxing escape with its large walk-in shower. All of this is before you see the finished backyard with included landscaping! The home is extremely energy efficient and has the added benefit of INCLUDED OWNED SOLAR.

4875 S 239th Drive, Buckeye

22907 W Hopi Street, Buckeye
$499,900
5 Beds ⋅ 4 Baths ⋅ 7057171 MLS ⋅ 3,784 SqFt.
Welcome to this spacious 3,784 sq ft home, ideally situated on a private cul-de-sac lot with neighbors on only one side. This beautifully designed two-story residence offers 5 bedrooms, 4 bathrooms, a 3-car garage, and an inviting covered front porch, providing exceptional space for both everyday living and entertaining. Inside, you'll find a dedicated living room and formal dining room, along with a private office featuring elegant chair rail detailing, perfect for working from home. The heart of the home is the expansive kitchen, showcasing abundant granite countertops, a large center island, stainless steel appliances, and an open layout that flows seamlessly into the family room. Upstairs, a huge loft offers flexible space for a media room, game room, or additional living area... Enter the impressive primary suite through double doors, where you'll enjoy a private balcony overlooking the backyard, an ensuite bathroom with a dual-sink vanity, separate soaking tub and shower, and a walk-in closet. Step outside to your own private retreat featuring a large grass backyard, covered paver patio, and a paver walkway leading to a raised fireplace and sitting area, creating the perfect setting for entertaining or relaxing under the Arizona sky. Conveniently located just a short drive from schools, shopping, restaurants, golf, Skyline Park and hiking trails this exceptional home offers the perfect combination of space, privacy, and comfort.

22907 W Hopi Street, Buckeye

26990 W Utopia Road, Buckeye
$499,900
3 Beds ⋅ 3 Baths ⋅ 6950633 MLS ⋅ 1,858 SqFt.
Step into this beautifully enhanced Extended Sanctuary floor plan, where comfort, style & thoughtful upgrades come together seamlessly. Enjoy a tranquil private pool framed by Arizona's signature outdoor living, along with an ensuite secondary bedroom & a versatile flex/bonus room ideal for hobbies or guests. The home features new lighting fixtures & ceiling fans & a charming front courtyard that sets the tone the moment you arrive. Inside, the Updated Kitchen shines with an enlarged island, quartz countertops, resurfaced cabinetry, abundant storage—perfect for both everyday living & entertaining. The great room is truly standout, showcasing a gorgeous stone electric fireplace, custom media wall & integrated bench seating/storage that elevates the space. The dining area adds even more refinement with floating cabinetry for extra function & style. Finished with epoxy garage floors, a utility sink & built-in storage cabinets, this home offers convenience at every turn. All of this is set within the highly desirable Sun City Festival community, known for its exceptional amenities, lifestyle and charm.

26990 W Utopia Road, Buckeye

18840 N 261st Drive, Buckeye
$499,850
2 Beds ⋅ 2 Baths ⋅ 7034607 MLS ⋅ 1,859 SqFt.
Thoughtfully updated, meticulously maintained & loaded w/ premium upgrades, this exceptional fully furnished Haven plan is truly move-in ready & offers the very best of Sun City Festival living. Featuring a custom steel front door, private side courtyard, new luxury vinyl plank flooring throughout, Plantation shutters, remodeled primary bath, new kitchen appliances, granite countertops & spacious kitchen island. The open great room design is complemented by a versatile flex room ideal for an office or additional living space. Additional bonuses: owned solar, modular garage floor tiles, built-in garage storage cabinets, extensive French drain landscape improvements, an extended patio w/ fire pit & built-in grill, pet friendly synthetic grass & low-maintenance desert landscape & much more!!!

18840 N 261st Drive, Buckeye

19031 W Sheffer Avenue, Buckeye
$499,850
5 Beds ⋅ 3 Baths ⋅ 6917189 MLS ⋅ 2,237 SqFt.
This original-owner home has 5 bedrooms & 3 baths in 2237 SqFt with an open great room layout & split bedrooms. Stunning curb appeal with two gates to the backyard, including a 10ft RV gate! The kitchen features 42'' maple cabinets, granite counters, stainless steel appliances, a pantry, & island with breakfast bar. Sliding doors lead out from the great room to the covered patio, extended patio with pergola covering, and a refreshing pool with a water feature and a custom propane fire pit. The spacious primary bedroom has an en-suite bath with a dual sink vanity, shelving for linens, an oversized shower, and a walk-in closet. Two secondary full baths have tub/shower combos. All bedrooms have no-string blinds! Other features: Soft water loop, ADT Security system, rain gutters ceiling racks in the garage for extra storage, plank tile floors throughout living areas, plush carpet in bedrooms, a spacious laundry room, and a 2-car garage with expanded driveway. Convenient to I-10 & Loop 303.

19031 W Sheffer Avenue, Buckeye

26011 W Tonopah Drive, Buckeye
$499,000
4 Beds ⋅ 3 Baths ⋅ 6979878 MLS ⋅ 3,146 SqFt.
Former builder model on a premium park-view lot in Festival Foothills. This 4BR/2.5BA home w/ 3-car garage offers privacy, views & thoughtful upgrades throughout. Open functional layout includes spacious living & dining areas, bright family room & gourmet kitchen featuring granite counters, center island & SS appliances. Expansive loft provides flexible bonus space. All bedrooms include walk-in closets. Owner's suite features dual sinks, soaking tub, glass-enclosed shower & large walk-in closet. Resort-style backyard showcases covered patio, travertine decking, sparkling pool & built-in BBQ—ideal for entertaining. Leased solar panels provide significant energy savings, especially for a two-story home w/ pool. Located near K-8 school, Copper Canyon Golf Club, dining, recreation & amenitie

26011 W Tonopah Drive, Buckeye

3246 N Springfield Street, Buckeye
$499,000
3 Beds ⋅ 3 Baths ⋅ 6964948 MLS ⋅ 2,097 SqFt.
PRICED TO SELL in the highly sought-after Verrado Community w/A-rated schools on a desired tree-lined street in the heart of Verrado. This MUST-SEE, beautiful home features 3 bedrooms, 2.5 bathrooms + DEN. RARE garage space with room for large vehicles or extra motorized toys inside the extended 2-car terminal, plus a separate 3rd car garage, provides the perfect parking spot for your golf cart or hobby studio. Ample granite counter space and stainless steel appliances, including a gas cooktop and double ovens, ensure there's plenty of room for multiple cooks in the kitchen. Entertain in the spacious & private backyard, equipped with a pergola patio, a large covered veranda with shades, and a pre-wired slab for a future hot tub. Bring nature inside with natural light throughout and organic designs, creating a warm and inviting home. New carpeting in the bedrooms and updated tile in the great room provide clean, move-in-ready spaces. Newer HVAC system in 2022, this home has it all. Close to NEW shopping, dining, & entertainment at Verrado Marketplace - slated to open Spring of 2026. Verrado's small-town charm captures hearts w/parks every 2 blocks, walking paths, 2 community pools, a heated lap pool, an updated fitness center, clubs for all ages, 2 PGA-style golf courses, dog parks, basketball & pickleball courts, near mountainous desert hiking, and entertainment year-round. Don't wait to fulfill the desires of your heart with this incredible opportunity!

3246 N Springfield Street, Buckeye

1028 S 240th Drive, Buckeye
$497,930
5 Beds ⋅ 3 Baths ⋅ 7049934 MLS ⋅ 3,140 SqFt.
Discover your own backyard paradise in the growing metropolis of Buckeye Arizona! Just a few minutes from the new Verrado Marketplace. This beautiful two-story home features a sparkling pool with rock waterfall, hot tub, and view fence backing to a common area. Inside, soaring ceilings create a bright, open living space. The kitchen offers granite counters, white cabinets, stainless steel appliances, a pantry, and breakfast bar island. A first-floor bedroom and full bath are ideal for guests. Upstairs, the spacious primary suite includes a soaking tub, shower, and dual closets, along with three additional bedrooms. Fresh carpet and a versatile bonus room complete this home. Assumable VA loan with 3.25% interest rate saves you money PLUS a Free 1-0 buydown with our preferred lender.

1028 S 240th Drive, Buckeye

20516 W Carlton Mnr Manor, Buckeye
$497,000
4 Beds ⋅ 2 Baths ⋅ 7060570 MLS ⋅ 2,326 SqFt.
Move-in ready in Verrado! This beautifully upgraded home features 10-foot ceilings, 8-foot interior doors, modern two-tone interior paint, tile flooring throughout, including all bedrooms, closets, and the flex room. The open-concept design showcases a chef's kitchen with granite countertops, stainless steel gas appliances, built-in double ovens, tile backsplash, and abundant cabinetry. Upgraded bathrooms feature tile walls surrounds, while ceiling fans and blackout window coverings at bedrooms add comfort throughout. Refrigerator, washer, and dryer convey. Pavers at driveway and walkway, landscaped backyard, and all the amenities of the award-winning Verrado community, including resort-style pools, parks, hiking and walking trails, golf, shopping, dining, and year-round events.

20516 W Carlton Mnr Manor, Buckeye

803 S 201st Drive, Buckeye
$497,000
4 Beds ⋅ 3 Baths ⋅ 7027951 MLS ⋅ 1,967 SqFt.
Welcome to one of Blue Horizons' most desirable opportunities! Set on a rare oversized 12,396 sq ft corner lot, one of the largest in the community, this newer single-level home offers the perfect combination of space, upgrades, energy efficiency, and Arizona outdoor living. Featuring 4 bedrooms plus a den, 3 bathrooms, and a highly functional open-concept layout, this home stands out from the competition with its premium lot, sparkling pool, mountain views, and exceptional indoor/outdoor living. Inside, you'll find spacious living areas filled with natural light, granite countertops, a neutral designer backsplash, gas cooktop, multiple built-in ovens, abundant cabinetry, and seamless flow between the kitchen, dining, and living spaces, ideal for both entertaining and everyday living. The split-bedroom layout and single-level design provide the comfort, privacy, and functionality buyers are searching for. Step outside to your resort-style backyard featuring a sparkling pool, mountain views, fire pit area, outdoor BBQ island with space for a refrigerator, expansive entertaining space, and two storage sheds for added flexibility and convenience. With room to relax, host gatherings, play, or create your dream outdoor retreat, this backyard truly sets the home apart. Adding even more value is the home's energy efficiency with solar designed to help cover your electric needs and provide year-round savings. Homes offering this combination of newer construction, oversized corner lot, pool, mountain views, energy efficiency, and upgraded indoor/outdoor living rarely become available in Blue Horizons. Conveniently located near parks, schools, shopping, dining, and quick freeway access.

803 S 201st Drive, Buckeye

Copyright 2026 Arizona Regional Multiple Listing Service, All rights reserved. The data relating to real estate for sale on this website comes in part from the Arizona Regional Multiple Listing Service. All information deemed reliable but not guaranteed and should be independently verified. All properties are subject to prior sale, change or withdrawal. Neither listing broker(s) nor Arizona Regional Multiple Listing Service shall be responsible for any typographical errors, misinformation, misprints and shall be held totally harmless.

How much is your home worth?

Get instant property value now!