Refine Search
Sort by
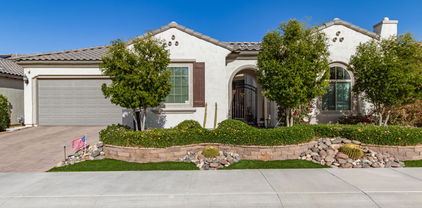
21064 W Sage Hill Road, Buckeye
$640,000
5 Beds ⋅ 4 Baths ⋅ 6925532 MLS ⋅ 3,718 SqFt.
Located in Main Street District, home is walking distance to schools, variety of restaurants, shops, and community amenities, including nearby golf courses and seasonal events that celebrate the area's small-town charm. The backyard boasts grass, a built-in barbecue, and expansive views of the White Tank Mountains, perfect for entertaining or relaxing. Outdoor spaces include a front porch, private courtyard, and walk-out deck ideal for stargazing. The primary suite upstairs features desert views, a cozy fireplace, a luxurious bath, and a generous walk-in closet. Downstairs offers an extra bedroom or home office w/full bath. Kitchen includes large island and stainless-steel appliances, and elegant tile. Large laundry w/storage. New interior paint throughout. Owned Solar. Exceptional Value!

21064 W Sage Hill Road, Buckeye

20273 W Monterey Way, Buckeye
$639,995
3 Beds ⋅ 3 Baths ⋅ 6834229 MLS ⋅ 2,734 SqFt.
Designed for entertaining this ranch style Julia plan model home offers airy 10'' ceilings. Once inside an extended entry leads to an expansive gourmet kitchen with 42'' white cabinetry with matte black cabinet pulls, quartz countertops, tile backsplash, GE stainless-steel appliances with a chimney hood and 36'' gas cooktop, an extended island, a breakfast nook, and a great room that includes an additional flex space. Multi-slider doors lead from the dining nook out to an extended patio. Inside a Butler's pantry with wet bar leads to a large walk-in pantry and a formal dining room leads to an adjacent covered courtyard off to the side of the home. This home offers two bedrooms that share a jack and jill bathroom, both with walk-in closets. The primary bedroom includes a private bath with a deluxe tile shower with a rain shower, a large walk-in closet and dual vanities. In addition, this home has 9 x 35 tile throughout the home except upgraded carpet in the bedrooms only. This home also includes matte black fixtures and hardware throughout, ceiling fan prewires in all bedrooms, great room and covered patio, pendant lighting above the kitchen island, upgraded light fixtures in the dining room, nook and entry way, exterior coach lights and a paver driveway and walkway and front yard landscaping. A two car garage with a tandem car space, plus one car side turn garage is also included. This home is situated on an 8760 square foot lot with a double gate.

20273 W Monterey Way, Buckeye

20314 N 263rd Drive, Buckeye
$639,000
2 Beds ⋅ 3 Baths ⋅ 6952961 MLS ⋅ 2,527 SqFt.
STELLAR RESORT STYLE HOME, FULLY FURNISHED TURN KEY, SITUATED ON A PREMIUM GOLF COURSE LOT! The curb appeal leads you to the casually elegant design of this floorplan. The gathering area showcases sweeping views of the Lake course, full wet bar, media center, fireplace, surround sound, designer lighting & custom window treatments. Truly an entertainers delight! Well appointed kitchen features dining & office space. Primary bedroom offers striking views, patio access, ensuite bath with tub/shower & walk in closet. Den can be used for office, visitors, or hobbies. Inviting guest bedroom w/private bath is perfect for guests. Relax in your backyard w/extended patio, firepit & amazing sunset views. Start living the Copper Canyon Lifestyle Now!

20314 N 263rd Drive, Buckeye

25438 W Pueblo Avenue, Buckeye
$635,000
4 Beds ⋅ 3 Baths ⋅ 7057337 MLS ⋅ 2,437 SqFt.
Bring your vision to this custom single-level home on just shy of an acre, irrigated lot in Northwood Park Estates! Offering 2,437 sq ft, 4 bedrooms, 2.5 bathrooms, an attached 3-car garage, and an extended driveway with parking for up to 12 vehicles. The standout feature is the 1,500 sq ft detached workshop with 10-foot roll-up doors--perfect for hobbyists, contractors, car enthusiasts, or anyone needing exceptional workspace. Animal privileges include up to 4 large animals (horses, cows, dogs) plus up to 12 chickens (no swine). Corral is already in place - needs your finishing touch. Fruit trees, RV Parking with dedicated 50 amp plug, low HOA of just $250/year. Home is being sold AS-IS and offers an incredible opportunity for a buyer ready to update and make it their own.

25438 W Pueblo Avenue, Buckeye

2560 N Acacia Way, Buckeye
$635,000
4 Beds ⋅ 3 Baths ⋅ 7041522 MLS ⋅ 3,052 SqFt.
Welcome to your new home, nestled in the prestigious master-planned community of Verrado! This charming single-story home offers the ease of one-level living with a beautifully updated kitchen featuring modern finishes -- perfect for entertaining. A versatile bonus room provides the flexibility you need for a home office, gym, or guest space. Step outside your door and enjoy Verrado's vibrant walkable neighborhood with shops, dining, and entertainment just blocks away. Golf enthusiasts will love having two championship golf courses right in the community. With parks, scenic trails, resort-style pools, and a fitness center, as well as 'A' rated Litchfield Schools, this community truly has it all. Don't miss this opportunity to live in one of the West Valley's most sought-after addresses!

2560 N Acacia Way, Buckeye

21080 W Wycliff Drive, Buckeye
$635,000
4 Beds ⋅ 4 Baths ⋅ 7025034 MLS ⋅ 2,350 SqFt.
Meticulously maintained seasonal home now available. Beautiful mountain views, borders common areas, 4 bed, 3.5 bath, 3 car tandem garage. Tasteful stone accents, manicured low maintenance landscape, welcoming front porch. Inside you will find a spacious open concept w/durable tile flooring, crown molding, and soothing palette throughout. The oversized kitchen comes equipped w/ample cabinetry, a walk-in pantry, granite counters, pendant lighting, and a center island w/a breakfast bar. Relax & unwind in the primary suite, boasting soft carpet, a lovely bay window, walk-in closet, and a full bath w/dual sinks & a garden tub. Professionally landscaped backyard includes a covered patio, extended seating area, Travertine tile, and a refreshing heated pool/spa combo perfect for year round use.

21080 W Wycliff Drive, Buckeye

21427 W Meadowbrook Avenue, Buckeye
$635,000
3 Beds ⋅ 3 Baths ⋅ 6948401 MLS ⋅ 2,256 SqFt.
NEW CONSTRUCTION! Charming 1-story home featuring 3 bedrooms, 3 bathrooms, and a spacious open layout. The kitchen boasts warm cabinets, quartz countertops, stainless steel appliances, a beautiful kitchen island, plus wood-look tile flooring that flows into the main living areas. Cozy carpet adds warmth to the secondary bedrooms. Enjoy the convenience of a 3-car garage, private driveway, and a covered front porch perfect for morning coffee. The fully fenced backyard includes a covered patio ideal for relaxing or entertaining guests. This home offers a comfortable blend of style and function, with natural light throughout and modern finishes. Located in a quiet and gated neighborhood. Move-in-ready home with all of the current designer touches. Don't miss this opportunity!

21427 W Meadowbrook Avenue, Buckeye

19157 N 269th Avenue, Buckeye
$635,000
3 Beds ⋅ 3 Baths ⋅ 6918802 MLS ⋅ 2,738 SqFt.
Stunning 3-bed, 2.5-bath Voyage model on the mountain side of the Sun City Festival active adult community. Over $225,000 of builder and owner upgrades make this beautiful home, and its price, a remarkable value! If you're looking for privacy you'll enjoy the walled backyard, with extended patio, pergola, and synthetic turf areas. The spacious interior features Plantation shutters, quartz countertops, slate-colored shaker cabinets with rollout trays and soft close doors and drawers. New interior paint and upgraded appliances complement the elegant tile floors and carpeted bedrooms. The Owner's Suite features a walk-in low threshold shower and access to a laundry room with cabinets and laundry sink. The air-conditioned garage has built-in cabinets and direct access to the golf cart garage

19157 N 269th Avenue, Buckeye

21007 W Shasta Street, Buckeye
$630,000
4 Beds ⋅ 2 Baths ⋅ 6920692 MLS ⋅ 2,004 SqFt.
Spacious 4 bed, 2bath home on 1 Acre with pool and NO HOA! Welcome to your private oasis! This beautifully maintained 4 bedroom, 2 bath home sits on a sprawling 1-acre lot , offering the perfect blend of comfort, space, and energy efficiency. You'll love the bright, open-concept living space, modern kitchen with ample storage. Step outside to the refreshing in-ground pool perfect for relaxing or entertaining. Brand new block wall fencing for added privacy and security. This home has solar to enjoy huge savings on your energy bills!! Plenty of room for RV parking, toys, or even a future workshop. Enjoy the peace and quiet of wide-open space, with all the conveniences just minutes away. A rare find with land, privacy, and modern amenities-this won't last long!

21007 W Shasta Street, Buckeye

20155 W Monterey Way, Buckeye
$630,000
4 Beds ⋅ 4 Baths ⋅ 6876268 MLS ⋅ 2,844 SqFt.
This popular Darius floorplan is 2,844sf with 4 Bedroom + Study + Guest Living Room in addition to the Great Room, 3.5 Bathroom, 3 Car Garage is North facing on a 9,509sf lot. This home includes many features such as: 10' ceilings, 8' interior doors, gourmet kitchen with 36'' gas cooktop, pyramid hood range, oven and microwave in the wall, walk-in pantry, full kitchen backsplash, quartz countertops, kitchen island, open great room with multi-sliding door leading to covered patio, slider at the nook, the primary bedroom includes deluxe oversized walk-in shower, an expansive walk-in closet; a large guest living room with kitchenette, closet in the laundry room, pre-plumbed for sink in the laundry, gas stub at the back patio, pre-plumbed for water softener loop, 8' garage door, service door in the garage, tankless water heater, tile throughout the home with carpet being in the bedrooms, pre-wired for ceiling fans in the bedrooms, great room, guest living room and flex room. This home is a must see!

20155 W Monterey Way, Buckeye

19215 N 259th Avenue, Buckeye
$630,000
3 Beds ⋅ 3 Baths ⋅ 6848158 MLS ⋅ 2,800 SqFt.
Don't let this INCREDIBLY PRICED Moutain view home pass you by! This beautiful 2,800 SF 3 Bdrm + Den Voyage Model home located in Festival's Mountainside neighborhood is impressive. This home borders desert State Trust Land, is incredibly landscaped, has beautiful White Tank Mountain Views yet still has privacy with it's walled backyard that creates a tranquil parklike backyard paradise! Upgrades abound inside and includes a classy Chef's Kitchen with Honed Granite Countertops & Backsplash, KitchenAid Appliance package and Gas Cooktop. This home features 2 Owners Suites, a Den off the private courtyard and a versatile 3rd room that can serve as a Bedroom, office or Craft Room. The Owners Suite features Granite Counters and a luxurious Tiled Walk-in Rain Shower. All on a quiet cul-de-sac! This truly is a great home and superb value. Come on in and see for yourself!

19215 N 259th Avenue, Buckeye

2528 N 211th Lane, Buckeye
$629,995
5 Beds ⋅ 4 Baths ⋅ 6909768 MLS ⋅ 2,699 SqFt.
WOW! Take a look at this beauty located in the charming neighborhood Sienna Hills. Just minutes from the new Verrado Marketplace and Banner Hospital! Imagine enjoying your next cookout next to breathtaking mountain views with your closest family and friends! This gorgeous home features a second suite with private entrance including a sitting area, bedroom, full bathroom, and walk-in closet. The main living area has plenty of room for entertaining. Plus a formal dining area, gathering room, and gourmet island kitchen surrounded by mountain views and natural light. The owner's suite is tucked away for maximum privacy and shows off dual vanities, oversized closet, a luxurious soaking tub, and separate walk-in shower. Three secondary bedrooms, two shared baths, and convenient laundry!

2528 N 211th Lane, Buckeye

2127 S 228th Drive, Buckeye
$629,000
4 Beds ⋅ 3 Baths ⋅ 7060111 MLS ⋅ 3,010 SqFt.
Bring your horses and discover the perfect blend of comfort, functionality, and country living on this exceptional property. Designed for both everyday living and entertaining, this home features a thoughtfully designed floor plan with formal dining, a spacious living room centered around a cozy wood-burning fireplace, and a beautifully appointed kitchen complete with a center island, breakfast nook, abundant cabinetry, and a large walk-in pantry. The oversized laundry room offers additional storage and a utility sink, while the expansive four-car garage provides plenty of space for vehicles, toys, equipment, or hobbies. Step outside and enjoy everything this property has to offer. The fully fenced grounds feature an RV gate, mature landscaping, and an extended covered patio that's perfect for relaxing or entertaining while taking in the peaceful surroundings. Horse enthusiasts will appreciate the open space and endless possibilities for creating their ideal equestrian setup. For the ultimate outdoor lifestyle, unwind in the above-ground swim spa, offering the perfect combination of fitness and relaxation with adjustable swim currents, therapeutic massage jets, and year-round enjoyment- all with less maintenance than a traditional pool!

2127 S 228th Drive, Buckeye

20413 W Carla Vista Drive, Buckeye
$629,000
4 Beds ⋅ 2 Baths ⋅ 6949111 MLS ⋅ 1,991 SqFt.
YOUR HORSE CALLED & WANTS THIS HOME! Perfectly situated on over 1.25 of an acre, away from main Rd, this beautiful home has it all! Space for stuff/critters/RV, family, & toys & NO HOA to deal with. 4 beds & 2 baths, w/ sparkling pool, this home is your private retreat. Complete w/3 car oversized garage. Walk into beautiful entry w/ split floorplan. High ceilings & tons of natural light. Great room & kitchen overlook a wall of windows to pool, full length patio/ spa, & back yard. RV hookup, horse friendly with 50 ft round pen, firepit, fruit trees, & extra space for home base business? N/S lot has mountain views. Location is KILLER, far enough from town, yet only minutes away. Home is well built, well maintained, and spotless. Too much to mention, come see this home in person today!

20413 W Carla Vista Drive, Buckeye

20476 W Alsap Road, Buckeye
$628,000
5 Beds ⋅ 5 Baths ⋅ 7015352 MLS ⋅ 3,386 SqFt.
Positioned on a premium corner lot just moments from Camden Park in the highly sought-after Verrado community, this beautifully upgraded 5-bedroom, 4.5-bath residence delivers the perfect blend of luxury, flexibility, and everyday comfort.From the moment you arrive, the home's thoughtful design and elevated finishes set it apart. A rare and highly desirable private guest suite (mother-in-law quarters) offers its own exterior entrance--ideal for multigenerational living, visiting guests, or income potential. At the heart of the home, the chef-inspired kitchen is designed to impress, featuring double ovens, a gas cooktop, oversized sink, granite countertops, full backsplash, 42'' cabinetry with roll-out shelving, and an expansive walk-in pantry--perfect for both entertaining and daily living The main-level primary suite is a true retreat, complete with a spa-like bathroom showcasing dual vanities, a soaking tub, separate oversized shower, and a generous walk-in closet with direct access to the laundry room for ultimate convenience. Step outside to a professionally landscaped backyard ready for Arizona living, with prewiring for an outdoor TV and fan--ideal for creating your dream outdoor oasis. Additional highlights include soaring ceilings, upgraded flooring, recessed lighting, surround sound prewire, water softener, and window coverings throughout--every detail thoughtfully curated for comfort and style. Located in the vibrant Verrado community known for its tree-lined streets, parks, trails, golf, dining, and small-town charm--this home offers not just a place to live, but a lifestyle to love.

20476 W Alsap Road, Buckeye

3929 N Point Ridge Road, Buckeye
$625,000
4 Beds ⋅ 3 Baths ⋅ 7067305 MLS ⋅ 2,795 SqFt.
Welcome to this stunning 2,795 sf home in the heart of Verrado, where timeless curb appeal meets exceptional indoor-outdoor living. Featuring a beautiful stone façade, real grass front yard, charming Romeo & Juliet balcony, and a prime location within walking distance to Verrado's Main Street, shopping, dining, golf, and the Verrado Grill, this home offers the best of the Verrado lifestyle. This move-in-ready 4-bedroom, 3-bath home features a spacious and versatile floor plan with 1 bedroom and full bath downstairs and 3 bedrooms, 2 full baths, plus a huge bonus room upstairs. The bonus room could easily be converted to a second primary suite, making this home ideal for guests, multigenerational living, or a growing family. Thoughtfully updated with new paint (08/26) and LVP flooring 2020, fresh exterior paint, new light fixtures, newer Samsung appliances, and beautiful finishes throughout. The kitchen showcases crisp white cabinetry, granite countertops, and a gas range. Additional interior features include 9' ceilings upstairs and down, ceiling fans throughout, elegant molding and tray ceilings, and abundant natural light. Step outside to your private backyard oasis complete with a heated pool, hot tub, and misting system, creating the perfect space for entertaining or relaxing year-round. Additional highlights include a 3-car garage with epoxy flooring, whole-home soft water system, and beautifully maintained landscaping. Close to schools, parks, hiking and biking trails, golf, shopping, and dining, this exceptional Verrado home combines comfort, style, flexibility, and location in one incredible package.

3929 N Point Ridge Road, Buckeye

2691 N Acacia Way, Buckeye
$625,000
4 Beds ⋅ 3 Baths ⋅ 7027137 MLS ⋅ 2,422 SqFt.
Stunning 4-bedroom, 3-bath home with 3-car garage situated on an oversized lot in highly sought-after master-planned community of Verrado. This beautifully upgraded home features an exceptional kitchen with quartz countertops, marble backsplash, oversized island, and premium stainless steel KitchenAid appliances, including the refrigerator. The kitchen opens to a spacious family room, highlighted by a cozy fireplace and views of the resort-style backyard complete with a sparkling pool and spa. The primary suite offers dual vanities, a soaking tub, separate shower, and large walk-in closet. Secondary bedrooms are generously sized, featuring walk-in closets. Additional upgrades include custom millwork, 5½-inch baseboards, 8-foot doors, plantation shutters, and upgraded tile flooring. The outdoor living is equally impressive with extensive paver upgrades in both the front and back yard, courtyard, and walkways. Immaculately maintained and truly move-in ready, this home combines style, comfort, and functionality. Residents of Verrado enjoy tree-lined streets, a walkable town center, top-rated schools, more than 75 neighborhood parks, miles of hiking and biking trails.

2691 N Acacia Way, Buckeye

6924 S 219th Drive, Buckeye
$625,000
4 Beds ⋅ 3 Baths ⋅ 6843311 MLS ⋅ 2,571 SqFt.
Sitting on a 1 acre lot, this 4-bedroom (plus a den/office), 2.5-bath home is perfect for those looking for a little more room. Inside, you'll find a spacious kitchen with plenty of storage and a huge walk-in pantry off the laundry room. The open living areas are cozy and inviting, with plenty of room to gather. The bedrooms are well-sized, offering comfort and privacy. Outside, the possibilities are endless. With pens, a round pen, and plenty of space, this property is ideal for horse lovers or anyone who enjoys the outdoors. Whether you want to raise a few animals, garden, or just relax and take in the beautiful surroundings, this home offers a perfect mix of country charm and everyday convenience. Come take a look and see what makes this property so special!

6924 S 219th Drive, Buckeye

2713 N 216th Avenue, Buckeye
$624,900
3 Beds ⋅ 3 Baths ⋅ 6965455 MLS ⋅ 2,333 SqFt.
***QUICK MOVE IN*** Your future home awaits at The Ridge at Sienna Hills in beautiful Buckeye, AZ! The Ash Floor Plan is an exquisite single-story sanctuary designed to elevate your living experience. With 1997 square feet of well-crafted space, this home exudes elegance and practicality. Discover the allure of 3 beautifully appointed bedrooms. The Owners Suite boasts a walk-in closet that caters to your storage needs, keeping your belongings organized. The Owners bathroom includes a walk-in shower and offers the choice of a super shower or a luxurious bathtub and shower combination, ensuring an indulgent escape to unwind. A versatile flex room can turn into a home office, a hobby room, or a play area for the little ones. True mountainside living!

2713 N 216th Avenue, Buckeye

27268 W Wahalla Lane, Buckeye
$624,000
2 Beds ⋅ 2 Baths ⋅ 6946561 MLS ⋅ 2,323 SqFt.
PRICED TO SELL! A FIESTA MODEL WITH BRAND NEW HVAC, OWNED SOLAR & 3 CAR GARAGE ON A PREMIUM GOLF COURSE LOT WITH MOUNTAIN AND LAKE FOUNTAIN VIEWS! The inviting front courtyard leads you to an open concept floor plan. The large living/dining area showcases scenic golf course views of hole#5. The chef's kitchen is an entertainers delight w/huge center island, SS appliances, miles of counterspace, pull out shelving & cafe dining. The expansive master suite w/large bay window frames the view of the fairway. The lux bath has separate tub/shower and large walk -in closet. The guest suite is complete w/adjoining full bath. The Den can be used for an office or hobbies. Enjoy outdoor living on the extended patio w/amazing views of the golf course, mountains & the beautiful lake water feature!

27268 W Wahalla Lane, Buckeye

4814 N 203rd Avenue, Buckeye
$622,500
2 Beds ⋅ 4 Baths ⋅ 7071303 MLS ⋅ 2,199 SqFt.
Elevated Arizona Living with Exceptional Views in Victory at Verrado! Welcome to this beautifully upgraded Inspire floor plan in Victory at Verrado, offering 2 bedrooms plus a versatile private upper suite, 3.5 baths, and 2,199 sq. ft. of thoughtfully designed living space. From the moment you enter, you'll appreciate the attention to detail, sophisticated finishes, and plantation shutters throughout the home. The beautifully appointed kitchen features elegant white cabinetry, leathered granite countertops, and a top-of-the-line appliance package with warming drawer. The spacious primary suite offers a custom-designed closet system and built-in linen storage. One of the home's most distinctive features is the private upper suite above the garage, complete with its own entrance, full bath, mini-split climate control, upgraded cabinetry, quartz countertops, large sink, and private balcony. This exceptional space is ideal for guests, a home office, hobby room, or private retreat. The balcony offers spectacular views toward downtown Phoenix and the Estrella Mountains, creating a truly special place to enjoy Arizona sunsets and evening city lights. The backyard is designed for both relaxation and entertaining, featuring a unique elevated upper patio with its own fire pit, creating an inviting outdoor gathering space. The beautifully landscaped, tiered yard includes lush foliage, ambient lighting, and multiple areas to enjoy the Arizona outdoors. The covered lower patio features two motorized sunshades, providing additional comfortable outdoor living space. Additional upgrades include an air purification system, reverse osmosis, water softener, smart-home features, and an oversized tandem garage with epoxy flooring and custom storage. Located in Victory at Verrado, a premier 55+ community offering resort-style amenities, including golf, fitness facilities, pools and spas, pickleball, tennis, walking and biking paths, and an active social lifestyle. Beautifully upgraded, thoughtfully designed, and filled with distinctive indoor and outdoor spaces, this home offers an exceptional combination of privacy, flexibility, entertaining space, and unforgettable Arizona views.

4814 N 203rd Avenue, Buckeye

21401 W Mule Deer Way, Buckeye
$620,000
4 Beds ⋅ 3 Baths ⋅ 7060785 MLS ⋅ 3,211 SqFt.
Welcome to this beautiful single-story home in the sought-after Vickery neighborhood of Verrado. Situated on a spacious corner lot, this residence offers four bedrooms and an additional office space off the foyer, giving you flexible room to work or study. The chef's kitchen anchors the home with a center island, breakfast nook, and pantry, all open to the spacious family room and its cozy fireplace. The primary suite is a true retreat, featuring a spacious closet connected to the primary bathroom, which includes a soaking tub, dual vanities, an additional sit-down vanity area, and a shower. A dining room, spacious laundry room, and 3 bathrooms round out the interior, finished with a mix of engineered wood flooring, tile, and carpet throughout. Outside, a covered front porch entry and covered back patio provide comfortable spaces to enjoy the outdoors, while the backyard is a blank slate ready for your personal touch. A 3-car garage completes the home. UPDATE 10/1/26 Exterior paint just completed. Located in the golf course-adjacent Vickery community, residents enjoy mountain views, lush tree-lined streets, large lots, and access to all of Verrado's amenities.

21401 W Mule Deer Way, Buckeye

21135 W Edgemont Avenue, Buckeye
$620,000
4 Beds ⋅ 4 Baths ⋅ 6896040 MLS ⋅ 2,738 SqFt.
Discover Your Home! Community Pool and Amenities. Pride of ownership shines in this Rare Multi-Generational single-level home in Sienna Hills! With 4 bedrooms, 3.5 bathrooms, a 3-car tandem garage with epoxy floors, and an RV gate, this 2,738 sq. ft. Bradshaw E elevation was designed for both comfort and flexibility. Two bedrooms include private en-suite baths—ideal for multi-gen living, guests, or in-laws. The owner's suite is privately tucked away with a huge walk-in closet, dual sinks, and a custom-tiled shower and bath. Bedroom 2 also features its own en-suite with designer tile accents, perfect for extended family or visitors. Inside, you'll find wood-look tile floors, upgraded shutters, and abundant natural light. The open-concept kitchen and living space is a true showpiececomplete with quartz counters, Tahoe maple cabinetry, GE stainless steel appliances (double ovens + 5-burner gas cooktop), tile backsplash, and a large walk-in pantry. A formal dining room with a custom accent wall and a gathering room with surround sound and multi-slide patio doors create seamless spaces for entertaining. Step outside to your private retreat: paver patio, artificial turf, 4-hole mini golf course, landscape lighting, and low-maintenance design. Additional upgrades include garage cabinets, soft-water loop, and exterior service door. This home blends functionality, privacy, and luxuryperfect for everyday living and hosting alike.

21135 W Edgemont Avenue, Buckeye

Copyright 2026 Arizona Regional Multiple Listing Service, All rights reserved. The data relating to real estate for sale on this website comes in part from the Arizona Regional Multiple Listing Service. All information deemed reliable but not guaranteed and should be independently verified. All properties are subject to prior sale, change or withdrawal. Neither listing broker(s) nor Arizona Regional Multiple Listing Service shall be responsible for any typographical errors, misinformation, misprints and shall be held totally harmless.

How much is your home worth?

Get instant property value now!