Refine Search
Sort by
1513 E Sheridan Street, Phoenix
$439,900
2 Beds ⋅ 1 Baths ⋅ 7064719 MLS ⋅ 1,013 SqFt.
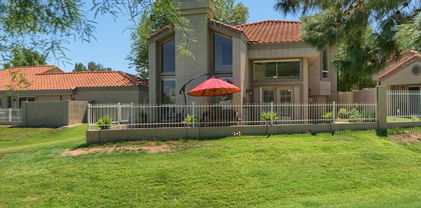
Welcome to this Beautiful Remodeled Home Centrally located just minutes from the Heart of Phoenix. This Home has a New AC installed in July of 2026. The Exterior has New Stucco & Paint. The Interior Boasts Quality Craftsmanship & Refined Finishes featuring SS appliances, Quartz Counters, Subway Tile Backsplash, White Shaker Cabinetry, an Island with a Breakfast Bar. Each Bedroom is Equipped with a Walk-in Closet and a Full bathroom w/Shower & Tub combo. The Custom Designed Backyard Provides Year-Round Enjoyment, Featuring a Paver Patio, a Pergola-Covered Seating area Ideal for Outdoor Dining and Entertaining, Hardwired Landscape Lighting and a Bocce Ball Court. Don't Miss the Opportunity to see this Move-in-Ready Residence near the Coveted Coronado Historic Distr

1513 E Sheridan Street, Phoenix

2534 E Meadowbrook Avenue, Phoenix
$650,000
3 Beds ⋅ 2 Baths ⋅ 7064603 MLS ⋅ 1,453 SqFt.
Centrally located just minutes from Biltmore Fashion Park, Camelback Colonnade, and Sky Harbor Airport, this charming ranch home offers the perfect blend of style, comfort, and convenience. Surrounded by some of the city's most beloved restaurants, shopping, fitness studios, and golf courses, the location is truly hard to beat. Tastefully remodeled with thoughtful upgrades and quality finishes throughout, the home features updated tile flooring, kitchen cabinetry, appliances, countertops, pantry and Trane HVAC system. The pool is equipped with a Pentair variable-speed pump. Each bedroom features a custom-designed closet, thoughtfully maximizing storage while adding style and functionality. The backyard is a private retreat with a sparkling pool, mature landscaping, BBQ, and covered patio; ideal for relaxing or entertaining year-round. Offering an exceptional combination of location, thoughtful upgrades, and effortless indoor-outdoor living, this move-in-ready home is ready to welcome its next owner.

2534 E Meadowbrook Avenue, Phoenix

2537 W Darrel Road, Phoenix
$445,000
4 Beds ⋅ 2 Baths ⋅ 7064458 MLS ⋅ 2,108 SqFt.
Updated and move-in ready, this spacious 4-bedroom, 2-bath Phoenix home offers over 2,100 sq ft of living space on a generous 7,406 sq ft lot! Backing to a peaceful greenbelt with beautiful South Mountain views, this property combines privacy, space, and an unbeatable location. Inside, you'll find a bright, vaulted great room, a spacious primary suite with a huge walk-in closet, and thoughtful updates throughout. Step outside to enjoy the sparkling in-ground pool, large driveway, and 3-car garage--perfect for extra parking and storage. The HOA features a park, sports courts, and scenic walking trails for an active lifestyle. Whether you're searching for your next primary residence or a valuable addition to your investment portfolio, this exceptional home is one you won't want to miss!

2537 W Darrel Road, Phoenix

149 N Country Club Drive, Phoenix
$1,545,000
3 Beds ⋅ 4 Baths ⋅ 7064340 MLS ⋅ 3,599 SqFt.
Discover a distinctive Central Phoenix residence where generous living spaces meet exceptional outdoor entertaining. Positioned on a generous corner lot behind the gates of Phoenix Country Club, this home offers a private resort-style backyard with a sparkling heated pool and spa, expansive travertine patio, firepit conversation area, and built-in gas BBQ. With nearly 3,600 square feet, a flexible floor plan, and additional parking, this property offers features rarely found together in an attached residence. Be sure to watch the property video to experience the home's impressive spaces and outdoor living areas! Designed by renowned Arizona architect Ralph Haver, the residence showcases architectural character through dramatic coffered ceilings, rich wood detailing, expansive windows, a beautifully proportioned rooms. Formal living and dining areas flow into an inviting family room with wet bar and wine chiller, creating comfortable spaces for both everyday living and entertaining. The spacious kitchen features granite countertops, custom cabinetry, an oversized pantry, breakfast bar, Thermador six-burner gas range with griddle, double ovens, and stainless-steel appliances. A desirable main-level primary suite offers soaring coffered ceilings, dual walk-in closets, and a spacious bath with dual vanities, soaking tub, and walk-in shower. A second main-level bedroom suite with its own full bath provides privacy and flexibility for guests or multigenerational living. Upstairs, discover one of the home's most unexpected features: an expansive dressing and wardrobe suite offering more than 500 square feet of versatile space. Imagine an extraordinary dressing room, creative studio, fitness area, hobby room, or additional storage. A private den/office with custom wood built-ins, an additional bedroom with full bath, and charming Juliet balconies complete the upper level. The outdoor retreat is a true highlight, offering a generous backyard with room to entertain, gather around the firepit, enjoy the pool and spa, or relax beneath the covered patio. An attached two-car garage includes abundant storage, a workshop area, and central vacuum, while an additional driveway accommodates two more vehicles. Significant improvements include a new roof in 2023 and HVAC system in 2021. Enjoy the privacy of gated living with convenient access to Downtown Phoenix, acclaimed restaurants, arts and cultural destinations, and the surrounding Central Phoenix lifestyle. With its distinctive architecture, flexible spaces, substantial storage, and private outdoor amenities, this is a home best appreciated in person. Watch the video, explore the possibilities.

149 N Country Club Drive, Phoenix

611 E Canterbury Lane, Phoenix
$689,000
3 Beds ⋅ 2 Baths ⋅ 7064194 MLS ⋅ 2,168 SqFt.
Move in ready in Moon Valley! Enjoy entertaining with a large family room featuring an impressive gas fireplace, a separate living room, and an open formal dining space. The kitchen offers maple cabinets, stainless steel appliances with a gas range. Relax in your spacious primary suite including a walk-in closet, travertine shower and updated vanity. The hall bathroom has a jetted tub/shower and double sinks. Upgrades: New carpet and interior paint in 2026, Trane AC and gas water heater in 2025, irrigation lines. A detached studio was added in 2023, offering an additional 100 sq ft of living space with AC and heat; perfect as an office, craft room, yoga space, etc! The backyard features a grassy play area, sparkling pool, built-in BBQ and firepit. No HOA!

611 E Canterbury Lane, Phoenix

8428 S 16th Drive, Phoenix
$650,000
3 Beds ⋅ 3 Baths ⋅ 7064044 MLS ⋅ 2,477 SqFt.
Welcome to this beautifully upgraded single-level home offering 2,477 square feet of thoughtfully designed living space on nearly a half-acre lot in a desirable gated community. Featuring 3 spacious bedrooms, 3 full bathrooms, and a versatile den, this home provides the perfect blend of comfort, functionality, and style. The expansive lot offers endless possibilities with plenty of room to build your dream pool, build an RV garage or create an outdoor oasis. Enjoy Arizona's stunning sunsets and panoramic views of South Mountain from the extended patio or the private viewing deck, complete with a spiral staircase for easy access. Whether you're entertaining guests or relaxing at the end of the day, the outdoor living spaces are designed to impress. Located in an exciting up-and-coming area ,this exceptional property offers the tranquility of spacious living with the convenience of nearby shopping, dining, recreation, and easy access to the Valley. This is a rare opportunity to own a highly upgraded home with room to grow in one of the area's most promising locations.

8428 S 16th Drive, Phoenix

2405 W Barbie Lane, Phoenix
$790,000
4 Beds ⋅ 3 Baths ⋅ 7064029 MLS ⋅ 3,294 SqFt.
***Ask About Seller Concessions*** Welcome to the Good Life in this STUNNING Home! A truly gorgeous home that can be your luxury resort. Upon entrance, you're greeted by a grand staircase w/an open loft & a formal living room w/private dining room. Entertain family & friends in this beautifully remodeled kitchen overlooking a large family room & open den. Featuring a full bathroom downstairs while granting you privacy upstairs. Tastefully remodeled bathrooms throughout are just a few luxuries this upgraded home has to offer. Soak in your palacial tub before relaxing in the spacious primary retreat after a long day. Upstairs you'll find 3 additional bedrooms w/mountain views. This gigantic backyard oasis is a dream come true-- Sparkling pool, turf, large patio, private garden & more.

2405 W Barbie Lane, Phoenix

4020 E Laurel Lane, Phoenix
$625,000
3 Beds ⋅ 3 Baths ⋅ 7063623 MLS ⋅ 1,861 SqFt.
Expansive VIEWS to lush green Stone Creek fairways and distant mountains. Dramatic architecture, 2-story slate fireplace soars to vaulted ceilings surrounded by windows. French doors lead to a brick patio, expansive vistas, and the community pool, just steps away. Clean hard-surface laminate wood and tile flooring throughout. Updated kitchen with newer appliances. Upscale downstairs powder features a quartz stack-stone wall and custom cabinet. The primary bedroom enjoys a luxurious bath and dual closets. Idyllic spot on a quiet cul-de-sac with views wrapping the back and side yards, offering privacy. Juliet balcony off secondary bedroom. Walkability to the new PV mall eateries, entertainment venues, the greenbelt paths or hike the nearby mountain preserve. Garage is insulated and cooled.

4020 E Laurel Lane, Phoenix

18514 N 64th Street, Phoenix
$1,031,060
4 Beds ⋅ 4 Baths ⋅ 7063381 MLS ⋅ 2,596 SqFt.
Live above it all at Prestige on 64th, where luxury and location come together near top-tier shopping and dining. The striking Seaview plan welcomes you with a dramatic double-height great room that flows effortlessly into a designer kitchen, showcasing White cabinetry, Soapstone Metro quartz countertops, and GE Café stainless-steel appliances. Ideal for modern living, this home features TWO elegant primary suites, one on each floor with a spa-inspired bath, dual vanities, and a walk-in shower. Upstairs, a spacious loft and additional bedrooms offer flexibility, while the private ROOFTOP DECK invites you to unwind, entertain, and enjoy unforgettable desert sunsets. ^^Up to 4% of Base Price can be applied towards closing cost and/or short-long-term interest rate buydowns when choosing our preferred Lender. Additional eligibility and limited time restrictions apply. Ask for more information!

18514 N 64th Street, Phoenix

18518 N 64th Street, Phoenix
$856,040
3 Beds ⋅ 3 Baths ⋅ 7063373 MLS ⋅ 1,834 SqFt.
Experience elevated living at Prestige on 64th, where luxury meets convenience near premier shopping and fine dining. The beautifully crafted Marietta plan showcases a bright, open great room flowing into a designer kitchen with Frost White cabinetry, Calacatta Laza quartz countertops, and premium GE Monogram stainless-steel appliances. Upstairs, a versatile loft offers the perfect space to unwind, alongside two spacious secondary bedrooms. The private primary suite is a true retreat, featuring a spa-inspired bath with dual vanities and an expansive walk-in shower plus a generous walk-in closet. Thoughtful Classic-inspired finishes complete this exceptional home. ^^Up to 4% of Base Price can be applied towards closing cost and/or short-long-term interest rate buydowns when choosing our preferred Lender. Additional eligibility and limited time restrictions apply. Ask for more information!

18518 N 64th Street, Phoenix

18522 N 64th Street, Phoenix
$931,480
4 Beds ⋅ 3 Baths ⋅ 7063364 MLS ⋅ 2,344 SqFt.
Discover luxury living at Prestige on 64th, with exceptional amenities and convenient access to shopping and dining. The beautifully designed Sea Bright plan offers a spacious layout ideal for both entertaining and everyday living. A dramatic double-height ceiling enhances the open great room, flowing seamlessly into a stunning kitchen with warm Quill-stained cabinetry, marble-look quartz counters, and sleek White Café appliances. A first-floor bedroom is perfect for guests, a home office, or gym. Upstairs, a loft creates the perfect retreat, while two additional bedrooms provide comfort and space. The private primary suite features a resort-style bath with dual vanities and a large walk-in shower. This thoughtfully designed home blends style, function, and modern elegance. ^^Up to 4% of Base Price can be applied towards closing cost and/or short-long-term interest rate buydowns when choosing our preferred Lender. Additional eligibility and limited time restrictions apply. Ask for more information!

18522 N 64th Street, Phoenix

18526 N 64th Street, Phoenix
$1,031,930
4 Beds ⋅ 4 Baths ⋅ 7063350 MLS ⋅ 2,673 SqFt.
Experience elevated living in this luxury new-construction townhome at Prestige on 64th. The beautifully designed Laconia plan features a stunning Rooftop Deck with sweeping views, perfect for entertaining or relaxing. The open great room and dining area flows into a chef-inspired kitchen with Frost White cabinetry, Marble-look quartz countertops, a spacious island, and pendant lighting. A main-floor bedroom with en-suite bath adds flexibility for guests or a home office. Upstairs, a versatile loft provides additional living space, while the serene primary suite impresses with two walk-in closets and a spa-like bath with dual vanities, a large shower, and freestanding soaking tub. Two additional bedrooms complete this thoughtfully crafted home. Don't miss this exceptional opportunity! ^^Up to 4% of Base Price can be applied towards closing cost and/or short-long-term interest rate buydowns when choosing our preferred Lender. Additional eligibility and limited time restrictions apply. Ask for more information!

18526 N 64th Street, Phoenix

1901 E Missouri Avenue Unit 220, Phoenix
$350,000
2 Beds ⋅ 2 Baths ⋅ 7063300 MLS ⋅ 1,265 SqFt.
PROFESSIONAL DESIGN & REMODEL MID CENTURY MODERN, MOVE IN READY, 2 BEDROOM & 2 BATHROOM! Nothing was untouched in this remodel! ALL APPLIANCES NEW 1 YEAR AGO. NEWER HVAC system (9 YEAR) Warranty! NEWER GAS water heater, NEWER Dual pane windows. Completely remodeled Kitchen w/ high end 42'' cabinets, huge quartz countertop island, NEW GAS Slide In STOVE, NEWER Refrigerator, & farmhouse sink. NEWER FULL Size LG Washer-Dryer. (ALL) UTILITIES included in HOA fees! Run your new AC all summer long. Large ''Wood'' Porcelain tile flooring. 2 (TWO) parking spots! Smooth Drywall finish w/ new paint T/O. No kidding this turn key. Madison School District. Pizzeria Bianco, Whole Foods, Trader Joe's, Biltmore Fashion Park, Camelback Mountain. Right off the 51 Freeway. Sky Harbor 10 min away

1901 E Missouri Avenue Unit 220, Phoenix

7315 N 3rd Avenue, Phoenix
$2,250,000
4 Beds ⋅ 4 Baths ⋅ 7063116 MLS ⋅ 4,345 SqFt.
Be the proud owner of this stunning 4-bedroom home with pool and no HOA! A lush green landscape welcomes you, paired with a 3-car garage and RV gates. Inside, you'll find a perfect mix of elegance and comfort, featuring rich wood floors, crown molding, contemporary lighting, a beautiful wood staircase, a fireplace for warmth, and a stylish neutral palette that promotes a modern feel blended with timeless charm. The open-concept kitchen boasts plentiful custom cabinetry, a wet bar, wine storage, sleek granite countertops, Wolf & Sub Zero appliances, and an island perfect for casual dining. The primary bedroom is a true retreat, complete with a sitting room and a private bathroom for added comfort. The bonus room and loft offer ample space for a home office or a hobby area. Step outside to your backyard oasis, including a covered patio ideal for morning coffee and relaxing evenings with your favorite drink in hand, a grass area, elegant travertine pavers, and a blue pool to enjoy AZ weather! This home offers something for everybody! Truly a must-see!

7315 N 3rd Avenue, Phoenix

37 W Virginia Avenue, Phoenix
$799,900
3 Beds ⋅ 2 Baths ⋅ 7063115 MLS ⋅ 1,355 SqFt.
Experience the ultimate turnkey lifestyle in Willo Historic District. This updated 3 bed, 2 bath has been beautifully modernized. The kitchen is an absolute dream, NEW QUARTZ COUNTERTOPS, NEW 42in CABINETRY, NEW GAS STOVE, and NEW STAINLESS STEEL APPLIANCES. The NEW BATHROOMS serve as spa like retreats with NEW CUSTOM TILE WORK and designer fixtures. The house also features NEW FLOORING, NEW PAINT, and NEW WINDOWS that flood the living spaces with natural light. For total peace of mind, the home includes a NEW HVAC system and a NEW WATER HEATER. Outside, NEW LANDSCAPING creates a private oasis for relaxing or entertaining. Also, it features a 2 CAR detached GARAGE. Located just MINUTES FROM LIGHT RAIL and local dining, this home delivers unmatched historic charm with modern perfection.

37 W Virginia Avenue, Phoenix

36511 N 32nd Avenue, Phoenix
$1,500,000
4 Beds ⋅ 5 Baths ⋅ 7062855 MLS ⋅ 3,796 SqFt.
Where coming home feels like your own personal getaway. Enjoy this private 1.5-acre estate. A gated entry, artisan details, professional landscaping and courtyard fountain create a memorable arrival. Meticulously maintained and updated, this move-in-ready custom home features alder cabinetry, a Thermador kitchen, travertine floors and solid alder doors. Four bedrooms offer en-suite baths and walk-in closets. Enjoy Arizona outdoor living with a covered patio fireplace, built-in BBQ, outdoor TV, misters, fire pit, scenic deck--perfect for relaxing and entertaining. The finished outdoor spaces, custom finishes and valuable improvements are already in place--without the cost, time or uncertainty of building today. Solar, generous garage space and no HOA complete this exceptional value.

36511 N 32nd Avenue, Phoenix

4126 W Sweetwater Avenue, Phoenix
$474,000
3 Beds ⋅ 2 Baths ⋅ 7062768 MLS ⋅ 1,640 SqFt.
NEWLY REMODELED DIVING POOL with new plaster and waterline tile, mature shade trees keep things comfortable all summer, and the garden really does produce. Citrus, fig, rosemary, and basil grow within reach of the covered patio. Inside, the kitchen is the one everyone will want to cook in, with butcher block counters, a custom wood panel pantry, marble tile backsplash, and an added service counter with room to prep and serve. Cabinetry and appliances are upgraded, and both baths have fresh vanities and tile surrounds. A flex space of just over 200 square feet makes a terrific Arizona room, home office, or studio. Add a workshop shed, an RV gate, and a new AC in 2026. Three bedrooms, two baths, and both freeways close by!

4126 W Sweetwater Avenue, Phoenix

2422 S 73rd Lane, Phoenix
$349,900
3 Beds ⋅ 2 Baths ⋅ 7062572 MLS ⋅ 1,449 SqFt.
STOP RENTING & START OWNING! Ask about $0 DOWN financing option. You can buy instead of renting with less money! The seller is offering SELLER CONCESSIONS to buy down your rate and cover closing costs--making an estimated $1,920/mo P&I payment possible! to make this MOVE-IN READY Mountain Views home yours today! Built in 2019, this 3-bed, 2-bath home features NO CARPET with luxury vinyl plank flooring throughout. The open great room flows into a spacious eat-in kitchen with an island, double oven, pantry & stainless appliances**Relax in the primary suite with dual vanities & an oversized shower. Outside, enjoy a low-maintenance backyard with a covered patio & extended pavers, plus a 2-car garage with cabinets and energy-efficient Low-E windows*Still under Builder Warranty!

2422 S 73rd Lane, Phoenix

8658 S 16th Lane, Phoenix
$649,995
4 Beds ⋅ 4 Baths ⋅ 7062491 MLS ⋅ 2,840 SqFt.
Experience elevated living at Portfolio at Kimura Gardens, where luxury, elegance, and breathtaking South Mountain views come together to create an extraordinary place to call home. The Darius plan provides a sophisticated and accommodating ranch-style layout. This home showcases a lavish primary suite with a large walk-in shower along with a generous walk-in closet, double sinks, and boasts a second primary suite with its own living room and bathroom. Perfect for multi-generational living! Enjoy the heart of the home in the luxurious gourmet kitchen featuring a large kitchen island with quartz counters, a 36'' built-in 5 burner gas cooktop with a 30'' smart built-in single wall oven/built-in microwave and an ample walk-in pantry The spacious great room is met with 12' center-meet doors leading to the covered patio making indoor/outdoor entertaining a breeze. This home includes two more bedrooms with a dual entry bath, an open Study, and powder room. There will be plenty of room for vehicles, storage, and all your lifestyle needs with the highly desirable 3-car garage.

8658 S 16th Lane, Phoenix

10214 W Devonshire Avenue, Phoenix
$451,000
3 Beds ⋅ 2 Baths ⋅ 7062429 MLS ⋅ 1,662 SqFt.
Oversized homesite, modern upgrades, and an unbeatable West Valley location...this home has it all! Situated on a generous homesite in The Trails, this brand-new home offers thoughtfully designed living space with the perfect blend of comfort and style. The open-concept floor plan features 9-foot ceilings, granite countertops, white shaker cabinets, GE stainless steel appliances, tile flooring, window blinds throughout, and Wi-Fi programmable thermostat. The spacious primary suite includes a large walk-in closet, while the covered patio and oversized backyard provide endless possibilities for entertaining, relaxing, or creating your dream outdoor space. Conveniently located near Loop 101 and I-10, this home offers quick access to shopping, dining, schools, and major employment centers. Enjoy being less than 5 miles from Westgate Entertainment District, featuring premier dining, entertainment, State Farm Stadium, Topgolf, and year-round events. Residents of The Trails also enjoy community walking paths and a neighborhood park, making it easy to stay active and connected close to home. Move-in ready and loaded with value, this is an exceptional opportunity to own a new home in one of Phoenix's most convenient locations.

10214 W Devonshire Avenue, Phoenix

4502 E Saint John Road, Phoenix
$600,000
4 Beds ⋅ 2 Baths ⋅ 7062151 MLS ⋅ 1,812 SqFt.
NO HOA!!! NEW CARPET IN ALL THE RIGHT PLACES! MUST SEE this Well maintained 4-bedroom, 2-bath home offering 1,827 square feet of comfortable living space in a highly desirable North Phoenix location. Vaulted ceilings and lots of natural light create a bright, open feel. The living and family rooms provide plenty of space for relaxing and entertaining. The kitchen features granite slab countertops, oak cabinetry, a breakfast bar, bay-window dining area, and opens to the family room. The primary suite offers a walk-in closet, dual sinks, separate tub and shower. Enjoy low-maintenance front and back yards, a 2-car garage, and desirable north/south exposure. Conveniently located near Loop 101, shopping, dining, parks, and top-rated Paradise Valley schools.

4502 E Saint John Road, Phoenix

530 E Rose Lane, Phoenix
$925,000
4 Beds ⋅ 3 Baths ⋅ 7061905 MLS ⋅ 2,460 SqFt.
NO HOA! Nestled on an oversized lot in the heart of Central Phoenix, this beautifully maintained single-level 4-bedroom + bonus room/office, 3-bath split floor plan home is tucked far back from the street behind lush mature landscaping, creating a private, storybook setting that feels like your own hidden retreat. The beautifully landscaped front yard offers exceptional privacy, while the long driveway provides ample parking and leads to an oversized rear-entry 2-car garage with additional RV parking. Inside, you'll find an impeccably maintained, move-in-ready interior featuring new HVAC in 2024, a brand new water heater and dishwasher, fresh paint, tile and wood flooring throughout with no carpet. The thoughtfully designed floor plan includes a formal living room, formal dining room, an additional bonus/flex space, and a spacious family room that is open to the kitchen, making it perfect for everyday living and entertaining. The oversized kitchen features granite countertops, stainless steel appliances, abundant cabinet space, and plenty of room for gathering with family and friends. The spacious primary suite offers a relaxing retreat with an en-suite bathroom complete with a separate soaking tub and walk-in shower. Ideally located within walking distance to local shops, restaurants, and everyday conveniences, and just minutes from the Murphy Bridle Path, Uptown Plaza, the Melrose District, Downtown Phoenix, and SR-51, you'll enjoy convenient access to some of Central Phoenix's best dining, shopping, entertainment, and commuter routes. Offering the perfect blend of privacy, charm, space, and location, this hidden gem is a rare opportunity you won't want to miss.

530 E Rose Lane, Phoenix

2144 W Whitton Avenue, Phoenix
$399,000
3 Beds ⋅ 2 Baths ⋅ 7061509 MLS ⋅ 1,378 SqFt.
Welcome to this charming mid-century home nestled in the heart of the highly desirable Westwood Estates Historic District. Full of timeless character and thoughtful updates, this well-maintained residence offers 3 bedrooms, 2 bathrooms, a desirable split-bedroom floor plan, and the warmth and craftsmanship that make classic homes so special. Situated on a north-south facing lot with no HOA, the property features inviting curb appeal with mature shade trees, lush front landscaping, and a welcoming walkway leading to the front entrance. A unique pass-through garage with access from both sides, along with a rear carport, provides exceptional flexibility for parking, storage, or hobbies. Westwood Estates has become one of Central Phoenix's most sought-after historic neighborhoods, known for its revitalization, architectural charm, and strong sense of community. Residents enjoy convenient access to Downtown Phoenix, Midtown, the Melrose District, Phoenix College, major freeways, and Sky Harbor Airport. Nearby light rail stations, shopping, restaurants, entertainment, and cultural attractions make this an ideal location for those seeking both convenience and lifestyle. The neighborhood's historic designation and ongoing reinvestment continue to enhance its desirability and long-term appeal. If you've been searching for a home with authentic character, modern convenience, and an unbeatable Central Phoenix location, this Westwood Estates gem is one you won't want to miss.

2144 W Whitton Avenue, Phoenix

9433 W Elm Street, Phoenix
$475,000
4 Beds ⋅ 3 Baths ⋅ 7061454 MLS ⋅ 2,929 SqFt.
CREATIVE FINANCING AVAILABLE! DOWN PAYMENT ASSISTANCE PROGRAMS PLUS SELLER PAID CLOSING COSTS ARE AVAILABLE FOR THOSE WHO QUALIFY. LEASE PURCHASE/ LEASE OPTION AVAILABLE WITH ACCEPTABLE CREDIT AND TERMS. Tastefully remodeled, a true turn key home in a well established neighborhood. Remodeled top to bottom, AC, ROOF, CARPET, INTERIOR AND EXTERIOR PAINT, KITCHEN AND COUNTERTOPS, ALL 3 BATH VANITIES, LIGHT FIXTURES AND HARDWARE, NEW STAINLESS STEEL APPLIANCES, BLINDS THROUGHOUT, and much more..... This lovely home features a very spacious 4 bedrooms, 2.5 bathrooms, separate living room, family room, and a huge loft. Big eat-in kitchen with island. Huge Master bedroom upstairs, with walk in closet, dual vanity master bathroom and lots of closet space! Spacious secondary bedrooms are bigger than usual and have walk in closets. Big size lot with extended covered patio, sprinklers for the freshly seeded grass and RV gate. Must see this beautiful home today!

9433 W Elm Street, Phoenix

Copyright 2026 Arizona Regional Multiple Listing Service, All rights reserved. The data relating to real estate for sale on this website comes in part from the Arizona Regional Multiple Listing Service. All information deemed reliable but not guaranteed and should be independently verified. All properties are subject to prior sale, change or withdrawal. Neither listing broker(s) nor Arizona Regional Multiple Listing Service shall be responsible for any typographical errors, misinformation, misprints and shall be held totally harmless.

How much is your home worth?

Get instant property value now!