Refine Search
Sort by
7137 E Rancho Vista Drive Unit 6011, Scottsdale
$1,450,000
3 Beds ⋅ 2 Baths ⋅ 6859692 MLS ⋅ 1,734 SqFt.
Wake each morning to glowing sunrises and unwind with golden desert sunsets from this beautifully remodeled 6th-floor residence at Optima Camelview. The elevated vantage point offers expansive, ever-changing views over a luxury resort and Scottsdale's vibrant energy—creating a sense of openness that feels both inspiring and grounding. Inside, natural light pours through skylights, highlighting refined finishes and optional Copenhagen furnishings designed for effortless living. The serene primary suite offers a spa-like feel, while two parking spaces (one EV-ready) add to everyday ease. Set within 13 lush acres in the heart of Old Town, this home offers a lifestyle that balances beauty, convenience, and quiet sophistication. Seeking something truly special? This one deserves your attentio Enjoy exceptional restaurants, luxury shopping, stunning galleries, and trails, with resort-style amenities, indoor & outdoor pools, fitness centers, and concierge services.

7137 E Rancho Vista Drive Unit 6011, Scottsdale

7417 E Cochise Drive, Scottsdale
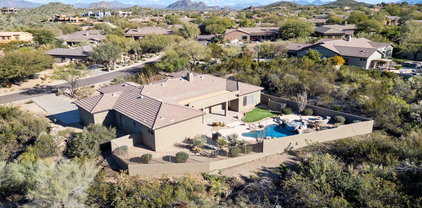
$1,445,000
3 Beds ⋅ 3 Baths ⋅ 7022174 MLS ⋅ 2,440 SqFt.
Fully remodeled and dialed-in with pre-listing refinements, this home in the gated Monterey community delivers minimalist design and true move in ready living in one of Scottsdale's most desirable areas. The open great room showcases soaring ceilings, natural wood floors, and abundant natural light, elevated by a whole-home AV surround sound system. No expense spared-every inch has been meticulously refinished with premium materials and excessively refined. The kitchen features custom cabinetry and quartz countertops, while the bedrooms and bathrooms are finished with high-end stone and first-rate materials. Set on a cul-de-sac lot, the backyard offers a private, resort-style setting with a heated pool and spa. MORE INFO AT: 7417ECOCHISE.C0M Act Quick-This Home Won't Last.

7417 E Cochise Drive, Scottsdale

7806 N Via De Frontera --, Scottsdale
$1,445,000
3 Beds ⋅ 3 Baths ⋅ 6978306 MLS ⋅ 2,900 SqFt.
A truly one-of-a-kind McCormick ranch residence, thoughtfully designed with the original owner--a world renowned collector of fine architectural antiques and friend with the builder. The only home in the neighborhood with this distinctive floor plan, design and scale. Breathtaking unobstructed sunset views stretch across Lake Margarite, McCormick Ranch Golf Course and the Camelback and Mummy Mountains. Inside, high ceilings with hand-carved viga beams, framed antique doors, beams pillars and original glass windows from a historic Prescott home. Hand carved Paramount Studios doors featured in a John Wayne film, open to a 700 SF covered travertine patio. Custom triple-paned Pella windows, a resort style 31,000-gallon pool with travertine decking and a stunning 2023 kitchen.

7806 N Via De Frontera --, Scottsdale

8396 E Granite Pass Road, Scottsdale
$1,445,000
3 Beds ⋅ 4 Baths ⋅ 6970138 MLS ⋅ 3,176 SqFt.
BACK ON MARKET! Buyer's contingency fell through--ignore days on market. 2021 build- It's a must see! Jaw dropping mountain desert views, amazing privacy, great layout and NO HOA. Situated on a large lot with generous space between neighbors, this home offers a rare, peaceful retreat. Resort-style backyard with private pool and spa, putting green, and expansive patio ideal for entertaining or relaxing. Inside features a modern split floor plan with every bedroom en suite, plus a dedicated office and flexible loft space. The layout can easily function as mother-in-law quarters, with separate garage entrances on both sides of the home for added privacy and convenience. Cozy fireplace, updated finishes, and amazing views throughout complete this exceptional property.

8396 E Granite Pass Road, Scottsdale

10671 E Caribbean Lane, Scottsdale
$1,445,000
3 Beds ⋅ 3 Baths ⋅ 6899098 MLS ⋅ 2,328 SqFt.
Experience refined living in this fully redesigned 3-bed, 3-bath home in prestigious guard-gated Cimarron Hills. Renovated in 2025, it features wide-plank white oak flooring, custom shaker cabinetry, & porcelain counters throughout. The chef's kitchen is a showstopper, equipped with top-tier appliances, including a built-in 48'' six-burner gas range, refrigerator, large island, and pot filler. A glass-enclosed wine wall elevates the formal dining space. The primary suite offers mountain views, custom closet, & a spa-style bath featuring a freestanding centerpiece tub set against a marble tile accent wall, backlit mirrors, and floating vanities w/ under-cabinet lighting. The backyard includes a pool with water feature, travertine pavers, and built-in gas BBQ, perfect for entertaining! Cimarron Hills is one of the two exclusive, 24/HR GUARD GATED Toll Brothers communities in McDowell Mountain Ranch. Only for residences behind the gates, this neighborhood features its own heated, negative-edge private pool overlooking the city, spa, and clubhouse with a recently renovated workout room. The Cimarron Hills clubhouse also offers 2 tennis courts, outdoor BBQs, a grassy play area, and an indoor kitchen, perfect for hosting a private party or neighborhood gathering. In addition to all the amenities behind the gates of Cimarron Hills, residents can also enjoy everything MMR has to offer! Award-winning McDowell Mountain Ranch is a premier master-planned community located in North Scottsdale. Situated at the foothills of the McDowell Mountains, enjoy the beautiful desert serenity yet also have all the conveniences of living "in-town" just outside the neighborhood. The 101 Freeway is 5 minutes away, as well as restaurants, shopping, groceries, and so much more! This friendly neighborhood features 2 heated community pools/spas, playgrounds, basketball courts, tennis courts, and one of the best Pickleball leagues in town! The HOA hosts several events throughout the year for everyone to enjoy and connect with neighbors. Numerous trails, both paved & unpaved that meander throughout the community. McDowell Mountain Golf Club, designed by Phil Mickelson, with the clubhouse & restaurant, is a 2 minute drive and is open to the public. The City of Scottsdale Aquatic Center w/Lazy River & Library is close by, in addition to miles and miles of hiking, biking & equestrian trails at the landmark Gateway to the McDowell Sonoran Preserve trailhead.

10671 E Caribbean Lane, Scottsdale

8133 E Cortez Drive, Scottsdale
$1,440,970
4 Beds ⋅ 4 Baths ⋅ 6971128 MLS ⋅ 3,274 SqFt.
Discover this incredibly rare, guard-gated gem in the prestigious Scottsdale Country Club! Boasting stunning water and golf course views, this home has been meticulously remodeled from top to bottom. Enjoy a brand-new, private sparkling pool, spa, and putting green, along with sleek modern updates throughout, including slim shaker cabinetry, quartz countertops, hardwood floors, and LED lighting. The basement level features a bonus den with a walk-in wine room and wet bar, complete with bold Lamborghini wallpaper. This home is truly an entertainer's paradise, with access to exceptional community amenities like tennis courts, pool, and golf. Don't miss this rare opportunity to own a piece of Scottsdale luxury!

8133 E Cortez Drive, Scottsdale

13526 E Del Timbre Drive, Scottsdale
$1,440,000
5 Beds ⋅ 4 Baths ⋅ 6988454 MLS ⋅ 3,386 SqFt.
Welcome to 13526 E Del Timbre Drive, a meticulously maintained single-level residence, with no interior stairs, tucked within the quiet, gated enclave of Carino Canyon in Scottsdale. Bordering protected land, this community offers lasting privacy and peace of mind allowing you to enjoy a serene residential setting surrounded by undisturbed natural beauty. Lovingly cared for by long-time owners, this home is truly move-in ready, with years of thoughtful upgrades and ongoing maintenance that are immediately evident the moment you step inside. Offering 3,386 sq. ft., this well-designed layout features a split floor plan with 5 bedrooms, 3.5 bathrooms, and a 3-car garage. Every square foot is purposefully allocated, with no obsolete spaces, creating a layout that aligns with modern living. An extensive remodel transformed the home with quality and thoughtful upgrades that continue to stand the test of time and make this property stand apart from other homes built around the same time. Special features include spectacular kitchen with quartz countertops, gorgeous Italian porcelain tile floors, Alder wood cabinetry throughout, LED accent lighting, and a generous walk-in closet in the primary suite. Outdoors you can take in those majestic mountain views while enjoying a resort backyard with a heated pool, a large covered patio, and multiple lounging/entertaining spaces! Backyard improvements include the addition of gas to support a pool heater and designated barbecue area, as well as a private putting green for the ultimate outdoor lifestyle in the privacy of your own home. Maintenance and improvements continued well beyond the remodel, reflecting pride of ownership throughout. A new irrigation system was installed with a wireless controller, HVAC units were replaced, partial window replacements were completed, backyard lighting was added, and the pool was resurfaced with Pebble Tec along with the addition of new border tile, and the pool motor was replaced. Now let's get into the details of the floor plan. When you step inside you're welcomed into the great room with abundant natural light and centered around views of the backyard and patio, creating a bright and welcoming atmosphere. The kitchen is a true centerpiece of the home, designed for both function and style, with abundant counter space, storage, and a natural flow for your home chef. An oversized island with gas cooktop anchors the space, surrounded by alder wood cabinets, quartz countertops, a wine cooler, drink refrigerator, and a striking granite sink. The kitchen's seamless connection to the family room enhances ease of living and entertaining. The family room itself features an oversized window to showcase the majestic mountain view which also features an automated shade for when it's time to dim the lights and watch your favorite movie. The spacious primary suite is privately positioned away from the remaining bedrooms and offers ample room to create a personal retreat, complete with beautiful mountain views to enjoy each morning and evening. The primary bathroom features a jetted Jason tub for a spa-like retreat at home, a separate shower that meets accessibility standards, dual sinks with granite countertops, and a generous walk-in closet. The four additional bedrooms are located on the opposite wing of the home, providing flexibility for a variety of uses such as home offices, workout space, hobby rooms, or guest accommodations. The additional bathrooms were thoughtfully updated with quartz countertops, alder wood cabinetry, and carefully selected hardware that ties everything together. Mountain views can be enjoyed from the family room, great room, primary bedroom, and the backyard patio and pool area, creating a strong connection to the surrounding desert landscape without having to leave your home. The backyard is beautifully designed with multiple usable spaces, including a sprawling covered patio ideal for outdoor dining and relaxation. A BBQ pad has been installed with a gas line, for convenient BBQ hookup, or making future built-in BBQ additions simple and convenient. Seating areas and a private putting green add both fun and functionality to this inviting outdoor retreat. As an added bonus, that perhaps you didn't realize mattered until you saw it, is that the home also benefits from abundant street parking with no driveways across the street, making it ideal for entertaining and hosting guests. This home offers the rare combination of privacy, thoughtful upgrades, mountain views, and a prime Scottsdale location within a gated community that borders protected land. 13526 E Del Timbre Drive is a residence where care, quality, and lifestyle come together seamlessly, ready for its next chapter.

13526 E Del Timbre Drive, Scottsdale

8626 E Santa Catalina Drive, Scottsdale
$1,437,500
4 Beds ⋅ 3 Baths ⋅ 7043850 MLS ⋅ 3,161 SqFt.
Situated on just over an acre within Pinnacle Peak Estates III, this North Scottsdale residence offers a private desert setting with mountain views and a seamless connection to Arizona's outdoor lifestyle. The thoughtfully designed floor plan is filled with natural light, with expansive windows that capture views of the surrounding Sonoran Desert and create a bright, inviting atmosphere throughout the home. The spacious great room serves as the central gathering space and is anchored by a fireplace, while the eat-in kitchen offers abundant cabinetry, granite countertops, stainless steel appliances, generous workspace and convenient access to the outdoor patio and built-in grill area, making indoor-outdoor entertaining effortless. The primary suite is privately positioned and features direct patio access, creating a peaceful retreat for enjoying desert sunrises, sunsets, and quiet mornings outdoors. The home has been meticulously maintained and offers a comfortable blend of functionality and timeless design. Designed to take full advantage of the beautiful desert surroundings, the backyard features an expansive covered patio with flagstone decking, a PebbleTec pool, heated spa with spillover, putting green, two authentic Kiva fireplaces with built-in seating, and beautiful desert landscaping. A 4-car tandem garage provides ample space for vehicles, storage, or recreational equipment. With multiple outdoor gathering areas and plenty of space to relax or entertain, this home provides an ideal setting for enjoying Arizona's year-round outdoor living.

8626 E Santa Catalina Drive, Scottsdale

5410 E Corrine Drive, Scottsdale
$1,435,000
4 Beds ⋅ 2 Baths ⋅ 7051034 MLS ⋅ 2,366 SqFt.
Fully redesigned Scottsdale home with $300K+ in designer renovations. Engineered hardwood throughout -- no carpet anywhere. New HVAC, electrical panel, plumbing, modern steel front door & Marvin black-trim Low-E fiberglass windows. Chef's kitchen features quartz waterfall island, all Bosch appliances with panel-ready fridge & dishwasher, custom hood vent & butler's pantry w/ full sink. Tile fireplace anchors the open-concept living area. Primary suite boasts freestanding soaking tub, walk-in shower w/ rain head, Delta Champagne Bronze fixtures & custom built-in wardrobe. Backyard oasis w/ resurfaced pool deck, outdoor BBQ island, above ground hot tub wiring, gazebo & pickleball court. Covered patio, mature palms & desert landscaping on .35 ac lot.

5410 E Corrine Drive, Scottsdale

7175 E Camelback Road Unit 305, Scottsdale
$1,435,000
1 Beds ⋅ 2 Baths ⋅ 6976676 MLS ⋅ 1,767 SqFt.
Absolutely beautiful, 2025 fully remodeled home in the Scottsdale Waterfront. This large 1 bedroom home has 2 full baths, a large separate dining room that could also serve as a home office and a fantastic new walk-in, climate controlled wine room. The open floor plan has a stunning new kitchen with a huge island with waterfall quartz tops, seating for 4 and commercial grade stainless appliances. Just around the corner is the exceptional butler's panty with a built-in espresso and coffee maker, separate beverage refrigerator and great prep space. The large living room opens to the outdoor living and patio space, tucked into lush green trees and in a quiet location. Unmatched services and amenities including concierge, valets and outstanding amenities.

7175 E Camelback Road Unit 305, Scottsdale

5421 E Michelle Drive, Scottsdale
$1,435,000
4 Beds ⋅ 3 Baths ⋅ 6973307 MLS ⋅ 2,874 SqFt.
Situated in one of Scottsdale's most desirable corridors, just moments from the Mayo Clinic and Kierland Commons, this newly renovated residence delivers a refined blend of modern design, functional luxury, and exceptional indoor-outdoor living. Thoughtfully redesigned with a cohesive, high-end aesthetic, the home showcases clean architectural lines, curated finishes, and a layout designed for both everyday comfort and elevated entertaining. The heart of the home is the expansive open-concept kitchen, anchored by dual oversized islands that create a striking focal point and offer exceptional prep, seating, and gathering space. The kitchen flows seamlessly into the main living and dining areas, creating an ideal environment for hosting and relaxed daily living. Throughout the home, updated surfaces and finishes reflect a modern, timeless sensibility, with carefully selected materials that balance warmth and sophistication. The master suite offers a private retreat with a spa-inspired bathroom designed for comfort and relaxation, while the additional bedrooms are generously proportioned and versatile, well suited for guests, family, or a dedicated home office. Outdoor living has been completely transformed with a brand-new pool and a thoughtfully designed backyard that invites year-round enjoyment. Whether entertaining, relaxing, or enjoying Arizona's outdoor lifestyle, the space offers privacy and resort-style appeal. Perfectly positioned near world-class medical facilities, upscale shopping, dining, and entertainment, this home offers a rare opportunity to own a fully renovated property in one of Scottsdale's most convenient and sought-after locations. A true turnkey residence combining location, design, and lifestyle appeal.

5421 E Michelle Drive, Scottsdale

7080 E Mark Lane, Scottsdale
$1,435,000
3 Beds ⋅ 3 Baths ⋅ 6970199 MLS ⋅ 3,061 SqFt.
Incredible private estate situated on 2+ acres in a prime Scottsdale location with No HOA. 3000+sf shows pride of ownership & attention to detail. Spacious great room with cozy fireplace opens to the backyard for seamless entertaining. Covered patio & pergola create a perfect space for watching sunsets. Gourmet kitchen features a huge island with waterfall granite, pot filler, top of the line appliances, walk-in pantry & modern glass back splash. Master suite features a gorgeous bathroom with his & hers vanities, oversized tile surround shower, soaking tub & huge walk-in closet. Secondary bedrooms feature en-suite baths & walk-in closets. Gorgeous mountain view's! Land can still be developed for a horse barn, casita or whatever you imagine. Near shopping, restaurants & minutes to the 101

7080 E Mark Lane, Scottsdale

7407 E Camino Rayo De Luz -- E, Scottsdale
$1,435,000
3 Beds ⋅ 4 Baths ⋅ 6946112 MLS ⋅ 2,879 SqFt.
This beautifully renovated home is waiting for you! No stone was left unturned when completely remodeling with everything from wood floors, custom cabinets throughout, solid interior doors, new appliances, etc. There is a complete list of the scope of work under the documents tab outlining nearly $400,000 of upgrades. Located in the quaint community of Las Piedras at Sevano Village, this home sits at the end of a cul de sac with NAOS land to it's west. This is an ideal place to sit in front of the outdoor fireplace while sipping a glass of wine and enjoying a beautiful Arizona sunset. In addition, most furniture is available under a separate bill of sale. Don't miss an opportunity to take in all that this home as to offer.

7407 E Camino Rayo De Luz -- E, Scottsdale

10555 E Bella Vista Drive, Scottsdale
$1,433,000
4 Beds ⋅ 3 Baths ⋅ 6972425 MLS ⋅ 2,586 SqFt.
Experience unparalleled luxury in this completely reimagined, high-end remodel located in the heart of Central Scottsdale. This open-concept, sophisticated masterpiece features soaring vaulted ceilings and sits on an oversized lot backing the preserve, offering breathtaking views of Camelback Mountain and the cityscape. Designed for entertaining, the home showcases a commercial-grade panel door that opens entirely to a resort-style backyard. The chef's kitchen is a showpiece with a 12-foot island, Thermador appliances, Quartz Countertops, and soft-close European cabinetry. Every detail exudes quality, from dual-pane, energy-efficient windows to upgraded AC and an owned water softener. The spa-like ground-floor master suite offers patio access and a private oasis feel.

10555 E Bella Vista Drive, Scottsdale

8077 E High Point Drive, Scottsdale
$1,431,750
3 Beds ⋅ 4 Baths ⋅ 6970860 MLS ⋅ 3,236 SqFt.
Enjoy Unobstructed mountain views overlooking a resort-style backyard with a heated pool, expansive patio, outdoor dining, and built-in BBQ are just the beginning. Located in the gated community of Verdante at Westland Estates, this soft contemporary residence sits on a nearly three-quarter-acre corner lot and has been meticulously maintained, used only during the winter seasons. Designed to capture light and views, the home offers 12-foot ceilings, abundant natural light, and an open, airy floor plan. From the kitchen and dining area, enjoy unobstructed views of Black Mountain from the kitchen dining table while the backyard showcases warm winter south facing, protected views of Winfield Mountain, a truly rare and captivating setting. The interior features upgraded cabinetry, custom countertops, recently luxury stainless steel appliances, a breakfast nook, and a butler's pantry connecting the formal living and dining rooms. A large family room with fireplace and entertainment center creates a comfortable yet refined gathering space, complemented by a separate office/den ideal for working from home. The thoughtfully designed split floor plan offers privacy throughout, with all 3 bedrooms featuring private ensuite baths. The exceptional primary suite includes a sitting area, outdoor access, and a spa-like bath retreat. Recent improvements include a newer HVAC system (2024), tankless water heater (2018), and a newer pool heater (2023), ensuring comfort and efficiency. The low-maintenance 3/4 acre setting provides the perfect blend of luxury, functionality, and ease of ownership. This immaculate home delivers the ultimate desert lifestyle, very open, light, airy, and perfectly positioned to enjoy Arizona's most iconic mountain views from sunrise to sunset.

8077 E High Point Drive, Scottsdale

12448 N 76th Street, Scottsdale
$1,430,000
5 Beds ⋅ 4 Baths ⋅ 6994055 MLS ⋅ 3,729 SqFt.
LOOKING FOR A GREAT HOME AT A GREAT VALUE and NO HOA! YOU HAVE FOUND IT! This MULTIGENERATIONAL home has a MAIN house that is 2669sf with a 1047sf attached GUEST house that is perfect for multi-generational living. Newer renovations include the kitchen, master bath & closet, as well as the guest suite. Travertine, wood & marble floors throughout. Vaulted ceiling in main living area with an impressive double-sided fireplace. Master bedroom has direct access to the backyard with a huge, covered patio with mister system, sparkling pool, & fruit trees. 3 car garage with epoxy floors and large driveway. 200sf work shed as well as an 80sf storage shed. Home sits on a quiet corner cul-de-sac lot in great neighborhood. Minutes to Kierland & Scottsdale Quarter. PRICED TO SELL!!

12448 N 76th Street, Scottsdale

36625 N Porta Nuova Road, Scottsdale
$1,430,000
5 Beds ⋅ 5 Baths ⋅ 6985740 MLS ⋅ 4,061 SqFt.
Nestled in North Scottsdale, this Toll Brothers home in the gated community of Treviso offers some of Arizona's best views! Spanning over an acre, this 5 bedrooms and 5 bathrooms split floor plan retreat is perfect for escaping, entertaining, and enjoying all that Scottsdale has to offer. Soak in the heated pool & spa year round with views of Tom's Thumb and the McDowell Mountains. Front courtyard offers privacy to enjoy morning coffee or evening cocktails. The beautiful stone fireplace, built-ins, and wood inlay flooring add a touch of elegance to the entry. The large kitchen is a perfect space for entertaining. The outdoor built-in grill, fire pit, heated pool & spa, and space for a putting green offer opportunity for outdoor living. Come see the beauty for yourself!

36625 N Porta Nuova Road, Scottsdale

14523 E Charter Oak Drive, Scottsdale
$1,430,000
5 Beds ⋅ 3 Baths ⋅ 6979970 MLS ⋅ 3,579 SqFt.
Tucked inside Hidden Hills in Scottsdale, this beautifully maintained desert retreat delivers the privacy buyers crave—backing to a natural arroyo with no homes across the street for open space, peaceful views, and true indoor/outdoor serenity. Enter through a gated courtyard into a light-filled, soaring-ceiling interior with expansive windows and an inviting open layout. The gourmet kitchen shines with quartz countertops, crisp white cabinetry, a generous island, and a Wolf gas rangetop—ideal for entertaining or everyday living. The expansive primary suite features a sitting area, oversized walk-in closet, and spa-style bath with soaking tub and separate shower. A flexible den/office can also serve as a 5th bedroom. Enjoy a resort-style backyard with covered patio, sparkling pool... and picturesque McDowell Mountains backdropplus nearby scenic trails for hiking and exploring. New AC, excellent upkeep, and a rare private setting make this home a standout value in a premier gated location.

14523 E Charter Oak Drive, Scottsdale

24667 N 116th Street, Scottsdale
$1,430,000
4 Beds ⋅ 4 Baths ⋅ 6900125 MLS ⋅ 3,391 SqFt.
Price Reduced $200,000! Stunning single level 4 bedroom, 4 bath home comprising 3,391 square feet in Troon Village featuring a sleek contemporary remodel with an open floor plan, high-end finishes, and abundant natural light. Great room with linear fireplace and sliding wall. Chef's kitchen with waterfall quartz counters, custom cabinets and large walk in pantry keeping your culinary essentials out of sight while maintaining an uncluttered, modern look. The primary suite offers a spa-like bathroom with his and her closets. Electronic window coverings. Tile floors throughout the home. Relax by the pool with mountain views, built-in barbecue, firepit, putting green and artificial turf. 3-car garage. This home seamlessly blends comfort and sophistication. Minutes to the Troon Country Club.

24667 N 116th Street, Scottsdale

7683 E Fledgling Drive, Scottsdale
$1,428,500
3 Beds ⋅ 3 Baths ⋅ 6969866 MLS ⋅ 2,616 SqFt.
Incredibly redone, reimagined and ready to move in. A Quiet Raptor Retreat at Grayhawk cul-de-sac home has been completely remodeled since owners took over. Making it a true great room arrangement for entertaining and 3 Full Bedrooms and Den, luxurious 2.5 Bathrooms, massive chef's kitchen with gas and elec. Pool & spa has been re-plastered, and expanded back patio updated with new cool deck. South facing heated pool backs to wash with plenty of sun space and fire pit for the desert nights. Owners suite is elegant and steps to the hot tub. New HVAC system in 2024. The Community even has a tennis court, community pool/spa and plenty of trails throughout. Grayhawk is close to everything North Scottsdale has to offer. Guard gated, secured and ready for your winter relaxation

7683 E Fledgling Drive, Scottsdale

8455 N 84th Street, Scottsdale
$1,425,000
2 Beds ⋅ 4 Baths ⋅ 7078579 MLS ⋅ 2,937 SqFt.
Welcome to this exceptional single-level residence in the highly desirable, guard gated community of Las Palomas! Offering 2 bedrooms plus a versatile Den and nearly 3,000 square feet, this beautifully designed home features soaring ceilings, abundant natural light, and an inviting open floor plan ideal for both everyday living and entertaining. The spacious kitchen offers generous cabinetry, brand new built-in appliances, granite countertops, and a breakfast bar. The impressive primary suite is a private retreat with outdoor access, a sitting area, walk-in closet, and a spa-inspired bath with a jetted tub. Step outside to a newly remodeled backyard featuring a covered patio with heaters, built-in BBQ, fire pit, and a tranquil fountain, creating the perfect setting for year round AZ living A wonderful opportunity to enjoy comfort, privacy, and the Scottsdale lifestyle in one of McCormick Ranch's most sought after communities! Las Palomas is walking distance to top rated restaurants, coffee shops, and Lake Marguerite. The neighborhood also has tennis courts, community pool/spa, basketball, and shuffleboard. Home has BRAND NEW roof with a 5 year transferable warranty ! Must See!

8455 N 84th Street, Scottsdale

9886 E Cinnabar Avenue, Scottsdale
$1,425,000
4 Beds ⋅ 3 Baths ⋅ 7055490 MLS ⋅ 3,284 SqFt.
Nestled in the desirable Mirador community of Scottsdale Ranch, this beautifully updated home blends warmth, comfort, and timeless Arizona style. Mature landscaping, lush natural grass, a paver walkway, updated exterior lighting, fresh 2024 paint, and a striking custom iron entry door create an unforgettable first impression. Inside, vaulted ceilings, rich wood flooring, plantation shutters, and expansive windows fill the formal living and dining areas with natural light. French doors open to the backyard, while a dramatic two-sided stone fireplace creates a warm, inviting atmosphere. The family room offers a relaxed gathering space with wide openings to both the kitchen and formal living area, creating an easy, connected flow. The elegant kitchen features high-end cabinetry, granite countertops, breakfast bar seating, abundant storage, and a sunny dining nook. The spacious primary suite offers direct patio access and a retreat-like feel, complete with an updated ensuite bath featuring a soaking tub, walk-in shower, dual granite-topped vanities, and an oversized walk-in closet. Three additional bedrooms are generously sized and share a large full bath with granite countertops and designer accents. The backyard truly shines with mature trees, lush greenery, a sparkling pool, and an expansive covered patio creating a peaceful private setting ideal for entertaining and relaxing. A freshly painted three-car garage adds the finishing touch. Perfectly located near Scottsdale Ranch's scenic lakes, walking paths, parks, tennis courts, shopping, dining, Loop 101 access, and Scottsdale schools, this home offers comfort, style, and an exceptional location in one of Scottsdale's most sought-after communities.

9886 E Cinnabar Avenue, Scottsdale

11374 E Dale Lane, Scottsdale
$1,425,000
4 Beds ⋅ 3 Baths ⋅ 7041722 MLS ⋅ 3,321 SqFt.
NORTH SCOTTSDALE! Discover the perfect blend of luxury, privacy, and convenience in this exceptional 4b 3b (+flex room) SINGLE LEVEL property with a 3 car garage, pool and spa. Situated in the highly desirable area of Troon on a half-acre lot, this gem offers access to world-class golf courses, breathtaking Hiking trails, acclaimed Restaurants, and the area's most popular Seasonal Events Inside, this home features soaring vaulted ceilings, and an open-concept layout that seamlessly connects the living spaces. A Chef's Kitchen is designed to impress with a Gas Cooktop, pantry, beverage refrigerator, and dual islands, providing ample storage, seating, and prep space. The inviting great room is the perfect place to curl up on the while an additional family room provides space for a home office, media room, game or flex room to suit your lifestyle. The generously sized primary suite is complete with it's own private patio and direct access to your Resort-Style Backyard; a sparkling pool and spa, putting green, and private outdoor living quarters perfect for relaxation and entertaining this fall.

11374 E Dale Lane, Scottsdale

11251 E Cimarron Drive, Scottsdale
$1,425,000
5 Beds ⋅ 5 Baths ⋅ 7033916 MLS ⋅ 3,888 SqFt.
This Mountain View home boasts stunning views in every direction. Nestled in a serene and secluded cul-de-sac, featuring 4-bedrooms plus office, as well as an attached Casita that can serve as a 5th bedroom, Home has new roof 2023 two new are conditioning units 2025 & 24. new dishwasher, in 2025 new turf. New exteriors paint & Pool filter. This Home offers a fantastic split floorplan. The family room and kitchen area serve as the heart of the home, highlighted by an impressive kitchen island, granite countertops, an abundance of cabinetry, a gas cooktop, and a walk-in pantry. The spacious family room includes a cozy gas fireplace, while the eat-in kitchen and formal dining areas provide ample space for entertaining. Throughout the home, you'll find rich neutral tile flooring.

11251 E Cimarron Drive, Scottsdale

Copyright 2026 Arizona Regional Multiple Listing Service, All rights reserved. The data relating to real estate for sale on this website comes in part from the Arizona Regional Multiple Listing Service. All information deemed reliable but not guaranteed and should be independently verified. All properties are subject to prior sale, change or withdrawal. Neither listing broker(s) nor Arizona Regional Multiple Listing Service shall be responsible for any typographical errors, misinformation, misprints and shall be held totally harmless.

How much is your home worth?

Get instant property value now!